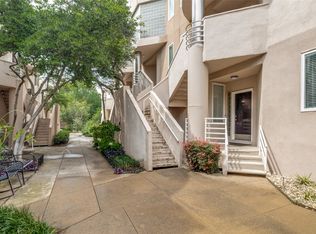
$10k Price Drop!! Welcome home to 4040 Avondale #405—a stunning, light-filled townhome offering total privacy with no neighbors above or below! The open-concept main floor boasts soaring high ceilings, abundant natural light, and a private patio space perfect for relaxing outdoors. The home features a beautifully renovated kitchen equipped with all-new 2024-2025 appliances and a tankless water heater, alongside stylishly updated bathrooms. Park with ease thanks to two reserved spaces in the gated garage, and enjoy resort-style community amenities including a sparkling pool and fitness center. Situated in an unbeatable Oak Lawn location, you are steps from Turtle Creek, Highland Park, and the Katy Trail, plus walkable to local favorites along Lemmon Avenue, Whole Foods, and West Village. Schedule your tour today!
For sale
Price cut: $10K (8/7)
$360,000
4040 Avondale Ave APT 405, Dallas, TX 75219
2beds
1,360sqft
Condominium
Built in 1985
-- sqft lot
$353,400 Zestimate®
$265/sqft
$530/mo HOA
What's special
Stylishly updated bathroomsSoaring high ceilingsAbundant natural lightStunning light-filled townhomeBeautifully renovated kitchenOpen-concept main floor
- 82 days
- 376
- 22
Zillow last checked:
Listing updated:
Listed by:
Kristen Brewer 0693003,
EXP REALTY 888-519-7431
Source: NTREIS,MLS#: 21342454
Facts & features
Interior
Bedrooms & bathrooms
- Bedrooms: 2
- Bathrooms: 3
- Full bathrooms: 2
- 1/2 bathrooms: 1
Primary bedroom
- Features: Ceiling Fan(s)
- Level: Second
- Dimensions: 1 x 1
Living room
- Features: Ceiling Fan(s), Fireplace
- Level: First
- Dimensions: 1 x 1
Heating
- Central
Cooling
- Central Air
Appliances
- Included: Dishwasher, Electric Cooktop, Disposal, Microwave
- Laundry: In Hall, Stacked
Features
- Dry Bar, Decorative/Designer Lighting Fixtures, Pantry
- Windows: Window Coverings
- Has basement: No
- Number of fireplaces: 1
- Fireplace features: Wood Burning
Interior area
- Total interior livable area: 1,360 sqft
Video & virtual tour
Property
Parking
- Total spaces: 2
- Parking features: Assigned, Common, Garage, Gated
- Attached garage spaces: 2
Features
- Levels: Two
- Stories: 2
- Pool features: In Ground, Outdoor Pool, Pool, Community
Lot
- Size: 1.45 Acres
Details
- Parcel number: 00C03600000D00405
Construction
Type & style
- Home type: Condo
- Property subtype: Condominium
- Attached to another structure: Yes
Condition
- Year built: 1985
Utilities & green energy
- Utilities for property: Electricity Available
Community & HOA
Community
- Features: Fitness Center, Pool, Curbs, Sidewalks
- Security: Security System
- Subdivision: Avondale Gardens Condos
HOA
- Has HOA: Yes
- Amenities included: Maintenance Front Yard
- Services included: All Facilities, Maintenance Grounds, Sewer, Trash, Water
- HOA fee: $530 monthly
- HOA name: Fletcher Community Partners
- HOA phone: 214-874-0900
Location
- Region: Dallas
Financial & listing details
- Price per square foot: $265/sqft
- Tax assessed value: $339,000
- Annual tax amount: $7,549
- Date on market: 7/27/2026
- Cumulative days on market: 83 days
- Exclusions: Fridge, washer, and dryer are negotiable. Seller is open to leaving upstairs tv's and tv mounts but will be taking the downstairs tv and mount.
Estimated market value
$353,400
$336,000 - $371,000
$3,163/mo
Price history
| Date | Event | Price |
|---|---|---|
| 8/19/2026 | Listed for sale | $360,000$265/sqft |
Source: NTREIS #21342454 Report a problem | ||
| 8/18/2026 | Contingent | $360,000$265/sqft |
Source: eXp Realty #21342454 Report a problem | ||
| 8/7/2026 | Price change | $360,000-2.7%$265/sqft |
Source: NTREIS #21342454 Report a problem | ||
| 7/27/2026 | Listed for sale | $370,000+9.1%$272/sqft |
Source: NTREIS #21342454 Report a problem | ||
| 3/11/2024 | Sold | -- |
Source: NTREIS #20522992 Report a problem | ||
| 2/17/2024 | Pending sale | $339,000$249/sqft |
Source: NTREIS #20522992 Report a problem | ||
| 2/13/2024 | Contingent | $339,000$249/sqft |
Source: NTREIS #20522992 Report a problem | ||
| 2/3/2024 | Listed for sale | $339,000+5.9%$249/sqft |
Source: NTREIS #20522992 Report a problem | ||
| 12/6/2022 | Sold | -- |
Source: NTREIS #20205331 Report a problem | ||
| 11/19/2022 | Pending sale | $320,000$235/sqft |
Source: NTREIS #20205331 Report a problem | ||
| 11/17/2022 | Contingent | $320,000$235/sqft |
Source: NTREIS #20205331 Report a problem | ||
| 11/11/2022 | Listed for sale | $320,000+30.6%$235/sqft |
Source: NTREIS #20205331 Report a problem | ||
| 6/11/2015 | Sold | -- |
Source: Agent Provided Report a problem | ||
| 5/9/2015 | Pending sale | $245,000$180/sqft |
Source: Ebby Halliday, REALTORS #13147310 Report a problem | ||
| 5/8/2015 | Listed for sale | $245,000$180/sqft |
Source: Ebby Halliday, REALTORS #13147310 Report a problem | ||
| 1/5/2014 | Listing removed | $1,700$1/sqft |
Source: Mahoney Property Management #12065593 Report a problem | ||
| 12/19/2013 | Listed for rent | $1,700$1/sqft |
Source: Mahoney Property Management #12065593 Report a problem | ||
Public tax history
| Year | Property taxes | Tax assessment |
|---|---|---|
| 2025 | $4,984 -4.4% | $339,000 +1.7% |
| 2024 | $5,216 +9.1% | $333,200 +11.4% |
| 2023 | $4,782 -16.5% | $299,200 |
| 2022 | $5,730 +2% | $299,200 +12.8% |
| 2021 | $5,616 -2.8% | $265,200 |
| 2020 | $5,775 +2% | $265,200 +2.6% |
| 2019 | $5,662 -3.9% | $258,400 |
| 2018 | $5,894 +14.2% | $258,400 +8.6% |
| 2017 | $5,162 0% | $238,000 |
| 2016 | $5,162 +38.4% | $238,000 +9.4% |
| 2015 | $3,730 | $217,600 +60% |
| 2014 | $3,730 | $136,000 |
| 2013 | -- | -- |
| 2012 | -- | -- |
| 2011 | -- | -- |
| 2010 | -- | -- |
| 2009 | -- | -- |
| 2008 | -- | -- |
| 2007 | -- | -- |
| 2005 | -- | -- |
| 2004 | -- | -- |
| 2003 | -- | -- |
| 2002 | -- | -- |
| 2001 | -- | -- |
Find assessor info on the county website
Monthly payment
Est. payment
Payment breakdown
Explore the cost of this home by adjusting the details. Changes won't be saved.Climate risks
Neighborhood: 75219
Nearby schools
Schools provided by the listing agent
- Elementary: Milam
- Middle: Spence
- High: North Dallas
- District: Dallas ISD
Source: NTREIS. This data may not be complete. We recommend contacting the local school district to confirm school assignments for this home.

Similar homes
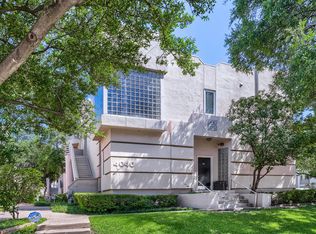
- $350,0002 bd3 ba1.3k sqft4040 Avondale Ave APT 309, Dallas, TX 75219For Sale
 MLS ID #21368839, Azim Mamdani. NTREIS
 - $299,0002 bd2 ba1k sqft4030 Rawlins St #E, Dallas, TX 75219For Sale
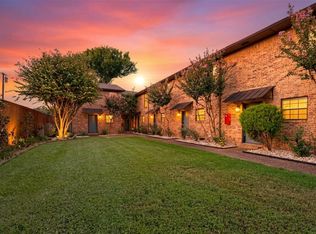 MLS ID #21405519, Logan Nichols. NTREIS
 - $385,0002 bd2 ba1.1k sqft3815 Holland Ave APT 1, Dallas, TX 75219For Sale
 MLS ID #21304456, Paige Whiteside. NTREIS
 - $265,0002 bd2 ba1.1k sqft4104 N Hall St #334, Dallas, TX 75219For Sale
 MLS ID #21355051, Jennifer Hansen. NTREIS
