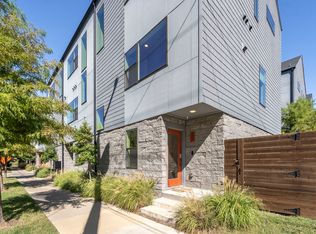
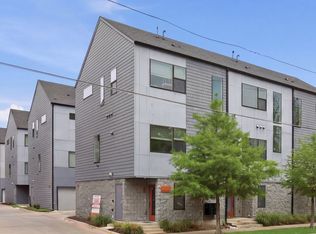
ONE BLOCK FROM BISHOP ARTS, EXTERIOR UNIT, A MUST SEE! OFFERING LENDER INCENTIVES WITH OUR PREFERRED LENDER! Tucked away with bright interiors and generous proportions define this unique condominium, offering 2,025 square feet with two bedrooms, two full bathrooms, and a convenient half bathroom. Designed for comfortable everyday living and easy entertaining, the home showcases extra exterior windows which gives it a light and airy atmosphere.
Pale wood floors create a warm, cohesive foundation throughout the living spaces, while the white kitchen keeps the look crisp and inviting. Whether preparing a quick breakfast or a dinner that somehow uses every utensil in the drawer, the kitchen feels connected to the flow of the home. Built-in shelving provides attractive storage and display space for books, artwork, photographs, and collected favorites.
The spacious shared areas offer room for dining, relaxing, and hosting without feeling crowded. Natural light enhances the open atmosphere, while the balanced layout gives each area a clear purpose without interrupting the sense of connection. There is ample flexibility for quiet evenings, lively gatherings, or a work-from-home afternoon that deserves more comfort than the kitchen counter.
The primary bedroom provides a comfortable retreat, while the second bedroom can serve as guest accommodations, a home office, or a hobby space. Two full bathrooms support privacy and daily routines, while the powder room adds welcome convenience for visitors.
The washer, dryer, TVs, and refrigerator remain with the property, helping simplify the transition to ownership and reducing the immediate move-in checklist.
Schedule a private showing and see how naturally this bright, spacious condominium fits your next chapter.
For sale
Price cut: $25K (10/6)
$395,000
427 W 10th St #201, Dallas, TX 75208
2beds
2,025sqft
Condominium
Built in 2020
-- sqft lot
$386,700 Zestimate®
$195/sqft
$370/mo HOA
What's special
Bright spacious condominiumPale wood floorsBuilt-in shelvingGenerous proportionsNatural lightLight and airy atmosphereSpacious shared areas
- 29 days
- 264
- 16
Zillow last checked:
Listing updated:
Listed by:
Melanie Cole 0797169 630-485-8102,
Compass RE Texas, LLC 469-210-8288
Source: NTREIS,MLS#: 21382027
Facts & features
Interior
Bedrooms & bathrooms
- Bedrooms: 2
- Bathrooms: 3
- Full bathrooms: 2
- 1/2 bathrooms: 1
Primary bedroom
- Features: En Suite Bathroom
- Level: Third
- Dimensions: 14 x 11
Bedroom
- Features: En Suite Bathroom
- Level: Third
- Dimensions: 16 x 13
Kitchen
- Features: Built-in Features, Eat-in Kitchen, Kitchen Island
- Level: Second
- Dimensions: 15 x 11
Living room
- Features: Ceiling Fan(s)
- Level: Second
- Dimensions: 11 x 14
Appliances
- Included: Dishwasher, Gas Cooktop, Disposal, Gas Range, Microwave, Refrigerator, Vented Exhaust Fan
- Laundry: Stacked
Features
- Eat-in Kitchen, High Speed Internet, Kitchen Island, Multiple Staircases, Open Floorplan
- Has basement: No
- Has fireplace: No
Interior area
- Total interior livable area: 2,025 sqft
Video & virtual tour
Property
Parking
- Total spaces: 2
- Parking features: Door-Multi
- Attached garage spaces: 2
Features
- Levels: Three Or More
- Pool features: None
Lot
- Size: 0.72 Acres
Details
- Parcel number: 00C05240000500013
Construction
Type & style
- Home type: Condo
- Property subtype: Condominium
- Attached to another structure: Yes
Condition
- Year built: 2020
Utilities & green energy
- Sewer: Public Sewer
- Water: Public
- Utilities for property: Sewer Available, Water Available
Community & HOA
Community
- Features: Community Mailbox, Curbs
- Subdivision: Bishop Arts 10th Street Condos
HOA
- Has HOA: Yes
- Services included: Association Management, Insurance, Maintenance Grounds, Maintenance Structure, Sewer, Water
- HOA fee: $370 monthly
- HOA name: Essex Association
- HOA phone: 972-428-2030
Location
- Region: Dallas
Financial & listing details
- Price per square foot: $195/sqft
- Tax assessed value: $435,000
- Annual tax amount: $9,686
- Date on market: 9/17/2026
- Cumulative days on market: 29 days
Estimated market value
$386,700
$367,000 - $406,000
$3,597/mo
Price history
| Date | Event | Price |
|---|---|---|
| 10/6/2026 | Price change | $395,000-6%$195/sqft |
Source: NTREIS #21382027 Report a problem | ||
| 9/17/2026 | Listed for sale | $420,000-6.5%$207/sqft |
Source: NTREIS #21382027 Report a problem | ||
| 12/1/2023 | Sold | -- |
Source: NTREIS #20434862 Report a problem | ||
| 11/12/2023 | Pending sale | $449,000$222/sqft |
Source: NTREIS #20434862 Report a problem | ||
| 10/30/2023 | Contingent | $449,000$222/sqft |
Source: NTREIS #20434862 Report a problem | ||
| 10/30/2023 | Listed for sale | $449,000$222/sqft |
Source: NTREIS #20434862 Report a problem | ||
| 10/17/2023 | Listing removed | -- |
Source:  Ebby Halliday Realtors Report a problem Ebby Halliday Realtors Report a problem | ||
| 9/19/2023 | Listed for sale | $449,000$222/sqft |
Source: NTREIS #20434862 Report a problem | ||
Public tax history
| Year | Property taxes | Tax assessment |
|---|---|---|
| 2025 | $6,790 -34.7% | $435,000 -6.5% |
| 2024 | $10,393 +17.7% | $465,000 +20.9% |
| 2023 | $8,829 -8.6% | $384,750 |
| 2022 | $9,659 | $384,750 |
Find assessor info on the county website
Monthly payment
Est. payment
Payment breakdown
Explore the cost of this home by adjusting the details. Changes won't be saved.Climate risks
Neighborhood: 75208
Nearby schools
Schools provided by the listing agent
- Elementary: Reagan
- Middle: Garcia
- High: Adamson
- District: Dallas ISD
Source: NTREIS. This data may not be complete. We recommend contacting the local school district to confirm school assignments for this home.
Similar homes
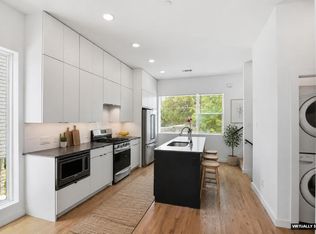
- $399,0002 bd3 ba2k sqft427 W 10th St #101, Dallas, TX 75208For Sale
 MLS ID #21330826, Carlos Olivas. NTREIS
 - $399,9002 bd3 ba1.5k sqft427 W 10th St #601, Dallas, TX 75208For Sale
 MLS ID #21369461, Aaron Shockey. NTREIS
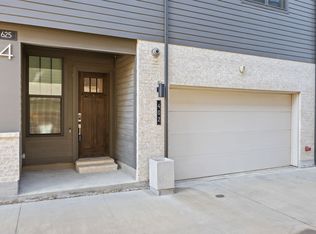
 - $499,0002 bd3 ba2.1k sqft625 N Tyler St #402, Dallas, TX 75208For Sale
 MLS ID #21345091, Julie Rado. NTREIS
 - $405,0002 bd3 ba1.5k sqft1430 Grigsby Ave APT 103, Dallas, TX 75204For Sale
 MLS ID #21398761, Alex Lazcano. NTREIS
