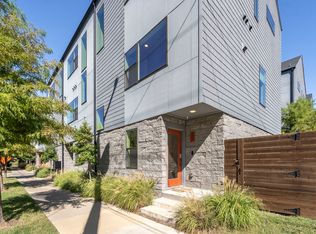
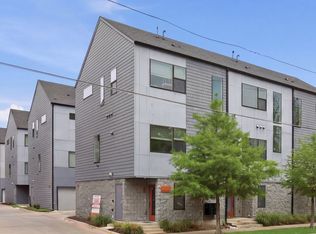
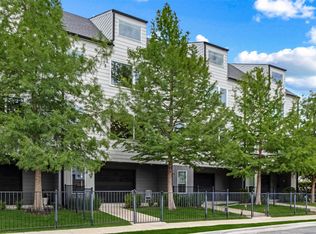
Live steps from the Bishop Arts District’s best coffee shops, restaurants, boutiques, yoga studios, and live music, yet tucked inside a quiet, private corner unit within a community of just 24 homes that feels worlds away from the bustle. This beautifully designed condo delivers walkability, modern comfort, and exceptional value without ever needing to get in your car.
This home blends clean, contemporary style with thoughtful functionality. The main level welcomes you with soaring ceilings and oversized windows that fill the space with abundant natural light, highlighting the open-concept living area and sleek modern kitchen with stainless steel appliances and a stylish tile backsplash. Gleaming rich hardwood floors and a seamless layout make this floor ideal for entertaining or unwinding after a night out. Meticulously maintained and completely move-in ready, this home offers a turnkey opportunity to enjoy one of Dallas's most vibrant and walkable neighborhoods.
For sale
Price cut: $8K (10/6)
$399,000
427 W 10th St #101, Dallas, TX 75208
2beds
2,025sqft
Condominium
Built in 2018
-- sqft lot
$-- Zestimate®
$197/sqft
$350/mo HOA
What's special
Gleaming rich hardwood floorsStainless steel appliancesSleek modern kitchenStylish tile backsplashSoaring ceilingsQuiet private corner unit
- 82 days
- 167
- 7
Zillow last checked:
Listing updated:
Listed by:
Carlos Olivas 0835712 214-303-1133,
Dave Perry Miller Real Estate 214-303-1133
Source: NTREIS,MLS#: 21330826
Facts & features
Interior
Bedrooms & bathrooms
- Bedrooms: 2
- Bathrooms: 3
- Full bathrooms: 2
- 1/2 bathrooms: 1
Primary bedroom
- Features: Dual Sinks, En Suite Bathroom, Walk-In Closet(s)
- Level: Third
- Dimensions: 13 x 12
Bedroom
- Features: En Suite Bathroom
- Level: Third
- Dimensions: 13 x 10
Kitchen
- Level: Second
- Dimensions: 14 x 8
Living room
- Level: Second
- Dimensions: 20 x 15
Heating
- Central, Electric
Cooling
- Central Air, Electric
Appliances
- Included: Dishwasher, Disposal, Gas Range, Microwave
- Laundry: Washer Hookup, Electric Dryer Hookup
Features
- Decorative/Designer Lighting Fixtures, Eat-in Kitchen, High Speed Internet, Kitchen Island, Open Floorplan, Cable TV, Walk-In Closet(s)
- Flooring: Carpet, Ceramic Tile, Wood
- Has basement: No
- Has fireplace: No
Interior area
- Total interior livable area: 2,025 sqft
Video & virtual tour
Property
Parking
- Total spaces: 2
- Parking features: Door-Single, Garage, Garage Faces Rear
- Attached garage spaces: 2
Features
- Levels: Three Or More
- Patio & porch: Front Porch, Covered
- Exterior features: Rain Gutters
- Pool features: None
Lot
- Size: 0.72 Acres
Details
- Parcel number: 00C05240000100001
Construction
Type & style
- Home type: Condo
- Architectural style: Contemporary/Modern
- Property subtype: Condominium
- Attached to another structure: Yes
Materials
- Brick, Fiber Cement, Other, Concrete, Wood Siding
- Foundation: Slab
- Roof: Composition,Other
Condition
- Resale
- Year built: 2018
Utilities & green energy
- Sewer: Public Sewer
- Water: Public
- Utilities for property: Sewer Available, Water Available, Cable Available
Community & HOA
Community
- Features: Community Mailbox, Sidewalks
- Subdivision: Bishop Arts Tenth Street Condo
HOA
- Has HOA: Yes
- Services included: Association Management, Insurance, Maintenance Grounds, Maintenance Structure, Trash, Water
- HOA fee: $350 monthly
- HOA name: Bishop Arts 10th Street Condos
- HOA phone: 214-494-1911
Location
- Region: Dallas
Financial & listing details
- Price per square foot: $197/sqft
- Tax assessed value: $500,000
- Annual tax amount: $11,134
- Date on market: 7/17/2026
- Cumulative days on market: 83 days
- Listing terms: Cash,Conventional,FHA,VA Loan
Estimated market value
Not available
Estimated sales range
Not available
Not available
Price history
| Date | Event | Price |
|---|---|---|
| 10/6/2026 | Price change | $399,000-2%$197/sqft |
Source: NTREIS #21330826 Report a problem | ||
| 9/23/2026 | Listed for sale | $407,000$201/sqft |
Source: NTREIS #21330826 Report a problem | ||
| 9/14/2026 | Contingent | $407,000$201/sqft |
Source: NTREIS #21330826 Report a problem | ||
| 9/4/2026 | Price change | $2,650-5.2%$1/sqft |
Source: Zillow Rentals Report a problem | ||
| 8/20/2026 | Listed for rent | $2,795$1/sqft |
Source: Zillow Rentals Report a problem | ||
| 8/5/2026 | Listing removed | $2,795$1/sqft |
Source: Zillow Rentals Report a problem | ||
| 7/21/2026 | Listed for rent | $2,795$1/sqft |
Source: Zillow Rentals Report a problem | ||
| 7/17/2026 | Listed for sale | $407,000-6.4%$201/sqft |
Source: NTREIS #21330826 Report a problem | ||
| 4/6/2023 | Listing removed | -- |
Source: NTREIS #20071767 Report a problem | ||
| 8/23/2022 | Listing removed | $435,000$215/sqft |
Source: NTREIS #20071767 Report a problem | ||
| 8/6/2022 | Price change | $435,000-1.1%$215/sqft |
Source: NTREIS #20071767 Report a problem | ||
| 6/12/2022 | Listed for sale | $440,000$217/sqft |
Source: NTREIS #20071767 Report a problem | ||
Public tax history
| Year | Property taxes | Tax assessment |
|---|---|---|
| 2025 | $11,134 +7.9% | $500,000 -6.8% |
| 2024 | $10,319 +16.9% | $536,370 +39.4% |
| 2023 | $8,829 -8.6% | $384,750 |
| 2022 | $9,659 +24.7% | $384,750 +31% |
| 2021 | $7,746 -2.8% | $293,630 |
| 2020 | $7,966 | $293,630 |
Find assessor info on the county website
Monthly payment
Est. payment
Payment breakdown
Explore the cost of this home by adjusting the details. Changes won't be saved.Climate risks
Neighborhood: 75208
Nearby schools
Schools provided by the listing agent
- Elementary: Reagan
- Middle: Garcia
- High: Adamson
- District: Dallas ISD
Source: NTREIS. This data may not be complete. We recommend contacting the local school district to confirm school assignments for this home.
Similar homes
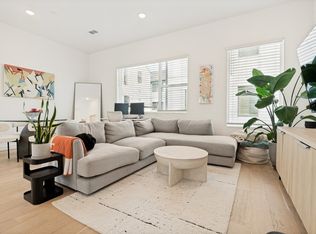
- $395,0002 bd3 ba2k sqft427 W 10th St #201, Dallas, TX 75208For Sale
 MLS ID #21382027, Melanie Cole. NTREIS
 - $399,9002 bd3 ba1.5k sqft427 W 10th St #601, Dallas, TX 75208For Sale
 MLS ID #21369461, Aaron Shockey. NTREIS
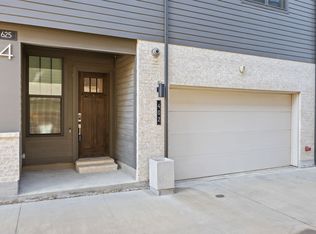
 - $499,0002 bd3 ba2.1k sqft625 N Tyler St #402, Dallas, TX 75208For Sale
 MLS ID #21345091, Julie Rado. NTREIS
 - $409,0002 bd3 ba1.5k sqft1430 Grigsby Ave APT 103, Dallas, TX 75204For Sale
 MLS ID #21398761, Alex Lazcano. NTREIS
