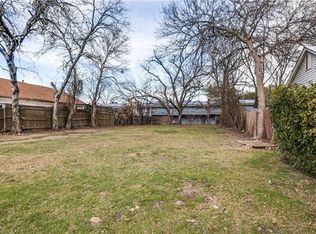
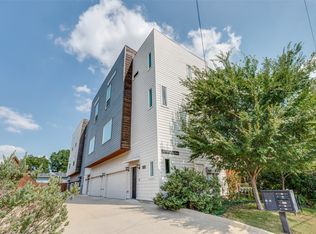
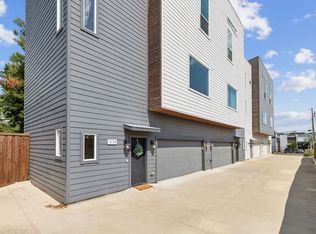
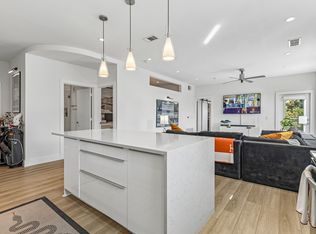
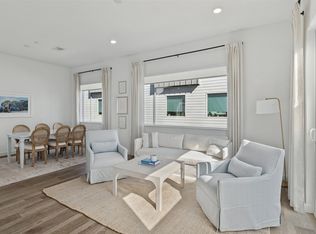
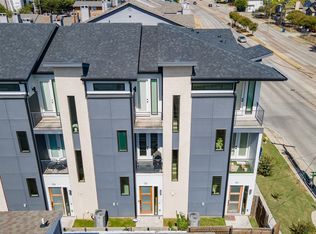
Welcome to your next chapter in the heart of Dallas! Built in 2019 & recently refreshed, this modern three story condominium features high end finishes & effortless style. The open-concept main living level is flooded with natural light thanks to soaring 12-foot ceilings and an oversized picture window, creating an airy space that's perfect for entertaining, relaxing, or working from home. White oak hardwoods in a refined blonde finish anchor the home with warmth and understated elegance, providing the perfect backdrop for virtually any décor style. Enjoy skyline views of Downtown Dallas from the upper levels adding the perfect urban backdrop to your everyday life. Modern chef's kitchen featuring a large quartz island, custom cabinetry & premium stainless steel appliances. The luxurious primary suite features a walk-in closet & spa inspired ensuite with a double vanity and an oversized walk in shower while the secondary bedroom includes its own ensuite. A rare private fenced yard offers space for your morning coffee, your pup or a bbq. Turfed yard is an ideal low maintenance outdoor oasis. The oversized laundry room offers additional storage while the convenient mud area in the entry provides a functional welcome & drop zone for everyday essentials. An attached 2-car garage provides security & convenience. With close proximity to Oak Lawn, Uptown, Victory Park & the Design District -you'll be minutes from Dallas' best restaurants, nightlife, Love Field airport, the Medical District & the Dallas North Tollway. Whether it's brunch with friends, a Stars game, or a walk on Katy Trail- the city's best is all accessible! Fresh, modern, low-maintenance, and move-in ready - this is the ultimate lock-and-leave lifestyle in one of Dallas' most vibrant neighborhoods. HOA is working on plans to add a gate to the 4 unit community for added security!
For sale
Price cut: $24.1K (10/15)
$399,900
2611 Hondo Ave #102, Dallas, TX 75219
2beds
1,595sqft
Condominium
Built in 2019
-- sqft lot
$-- Zestimate®
$251/sqft
$352/mo HOA
What's special
High end finishesRare private fenced yardOversized picture windowNatural lightPremium stainless steel appliancesWalk-in closetLarge quartz island
- 103 days
- 341
- 47
Zillow last checked:
Listing updated:
Listed by:
Catriona McCarthy 0645016 214-572-1400,
Dave Perry Miller Real Estate 214-572-1400,
Jenny Caruajulca 0811200 214-290-5847,
Dave Perry Miller Real Estate
Source: NTREIS,MLS#: 21332901
Facts & features
Interior
Bedrooms & bathrooms
- Bedrooms: 2
- Bathrooms: 3
- Full bathrooms: 2
- 1/2 bathrooms: 1
Primary bedroom
- Features: Dual Sinks, Double Vanity, En Suite Bathroom, Walk-In Closet(s)
- Level: Third
- Dimensions: 12 x 13
Bedroom
- Features: En Suite Bathroom, Walk-In Closet(s)
- Level: Third
- Dimensions: 10 x 10
Primary bathroom
- Level: Third
- Dimensions: 10 x 8
Dining room
- Level: Second
- Dimensions: 1 x 1
Half bath
- Level: Second
- Dimensions: 3 x 8
Kitchen
- Features: Built-in Features, Eat-in Kitchen, Granite Counters, Kitchen Island, Pantry
- Level: Second
- Dimensions: 22 x 12
Living room
- Features: Ceiling Fan(s)
- Level: Second
- Dimensions: 26 x 11
Utility room
- Features: Utility Room
- Level: First
- Dimensions: 7 x 14
Heating
- Central
Cooling
- Central Air
Appliances
- Included: Some Gas Appliances, Dishwasher, Disposal, Gas Range, Microwave, Plumbed For Gas
Features
- Built-in Features, Chandelier, Decorative/Designer Lighting Fixtures, Double Vanity, Eat-in Kitchen, Granite Counters, High Speed Internet, In-Law Floorplan, Kitchen Island, Multiple Master Suites, Open Floorplan, Pantry, Cable TV, Natural Woodwork, Walk-In Closet(s)
- Has basement: No
- Has fireplace: No
Interior area
- Total interior livable area: 1,595 sqft
Video & virtual tour
Property
Parking
- Total spaces: 2
- Parking features: Door-Multi, Garage Faces Front, Garage, Garage Door Opener
- Attached garage spaces: 2
Features
- Levels: Three Or More
- Pool features: None
Lot
- Size: 7,318 Square Feet
Details
- Parcel number: 00C31620000000102
Construction
Type & style
- Home type: Condo
- Architectural style: Contemporary/Modern
- Property subtype: Condominium
- Attached to another structure: Yes
Materials
- Foundation: Slab
Condition
- Year built: 2019
Utilities & green energy
- Sewer: Public Sewer
- Water: Public
- Utilities for property: Sewer Available, Water Available, Cable Available
Community & HOA
Community
- Subdivision: 2611 Hondo Ave Condos
HOA
- Has HOA: Yes
- Services included: Association Management, Insurance, Sewer, Trash, Water
- HOA fee: $352 monthly
- HOA name: 2611 Hondo Hoa
- HOA phone: 713-402-8959
Location
- Region: Dallas
Financial & listing details
- Price per square foot: $251/sqft
- Tax assessed value: $467,000
- Annual tax amount: $10,399
- Date on market: 7/30/2026
- Cumulative days on market: 104 days
Estimated market value
Not available
Estimated sales range
Not available
Not available
Price history
| Date | Event | Price |
|---|---|---|
| 10/15/2026 | Price change | $399,900-5.7%$251/sqft |
Source: NTREIS #21332901 Report a problem | ||
| 9/11/2026 | Price change | $424,000-0.2%$266/sqft |
Source: NTREIS #21332901 Report a problem | ||
| 7/30/2026 | Listed for sale | $425,000$266/sqft |
Source: NTREIS #21332901 Report a problem | ||
| 10/26/2022 | Listing removed | -- |
Source: Zillow Rental Network Premium Report a problem | ||
| 10/20/2022 | Price change | $2,975-3.3%$2/sqft |
Source: Zillow Rental Network Premium Report a problem | ||
| 10/13/2022 | Price change | $3,075-3.9%$2/sqft |
Source: Zillow Rental Network Premium Report a problem | ||
| 9/29/2022 | Listed for rent | $3,200$2/sqft |
Source: Zillow Rental Network Premium Report a problem | ||
Public tax history
| Year | Property taxes | Tax assessment |
|---|---|---|
| 2025 | $10,399 +16.7% | $467,000 +17.1% |
| 2024 | $8,912 +32.8% | $398,750 |
| 2023 | $6,711 -16.2% | $398,750 |
| 2022 | $8,007 +1.5% | $398,750 +8.7% |
| 2021 | $7,888 | $366,850 |
Find assessor info on the county website
Monthly payment
Est. payment
Payment breakdown
Explore the cost of this home by adjusting the details. Changes won't be saved.Climate risks
Neighborhood: 75219
Nearby schools
Schools provided by the listing agent
- Elementary: Maplelawn
- Middle: Rusk
- High: North Dallas
- District: Dallas ISD
Source: NTREIS. This data may not be complete. We recommend contacting the local school district to confirm school assignments for this home.
Similar homes
- $435,0002 bd2 ba1.3k sqft4107 Bowser Ave APT 102, Dallas, TX 75219For Sale
 MLS ID #21355356, Carter Ullmann. NTREIS
- $425,0002 bd3 ba2.1k sqft5016 Bryan St APT 105, Dallas, TX 75206For Sale
 MLS ID #21429347, Rachel Finkbohner. NTREIS
- $434,9002 bd3 ba2.2k sqft2719 Kimsey Dr, Dallas, TX 75235For Sale
 MLS ID #21424476, David Stoltzman. NTREIS
- $385,0002 bd3 ba1.6k sqft145 N Henderson Ave Unit 102, Dallas, TX 75214For Sale
 MLS ID #21384820, Christie Cannon. NTREIS
