Skip main navigation
For sale
  • Price cut: $10.1K (7/10)
    $439,900

    2611 Hondo Ave #101, Dallas, TX 75219

    2beds
    1,595sqft
    : 
    Loading
    Get pre-qualified
    Condominium
    Built in 2018
    -- sqft lot
    $430,600 Zestimate®
    $276/sqft
    $352/mo HOA

    What's special

    Modern finishesAbundant natural lightAdditional corner windowsCorner-unit homeSleek quartz countertopsOpen-concept kitchenWell-sized bedrooms
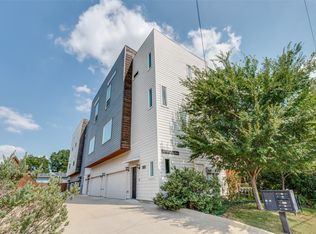
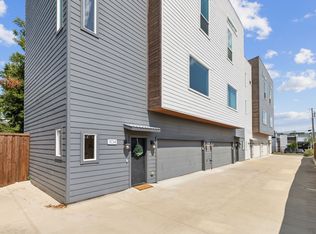
    Welcome to this beautifully designed 2-bedroom, 2.5-bath CORNER-UNIT home in the heart of Dallas, offering modern finishes, abundant natural light, and a highly functional layout. This thoughtfully crafted residence combines style and convenience, making it ideal for both everyday living and entertaining. The first floor features a practical laundry and mud room, providing added storage and organization right as you enter the home. On the second level, the main living area truly shines with soaring 12-foot ceilings and an abundance of windows, including a large picture window and additional corner windows that fill the space with natural light. The open-concept kitchen is outfitted with sleek quartz countertops and flows seamlessly into the defined living and dining areas, creating the perfect setting for gatherings. A dedicated dry bar complete with a wine fridge adds a sophisticated touch for hosting and entertaining. The upper levels offer well-sized bedrooms and thoughtfully designed spaces that provide comfort and privacy. As a corner unit, this home enjoys enhanced natural light and a more open feel compared to interior units. Conveniently located near shopping, dining, and major highways, this home provides easy access to everything Dallas has to offer while maintaining a comfortable residential setting. Don’t miss the opportunity to own this stylish and well-appointed home in a prime location.
    49 days
    |
    158
    |
    12
    |

    Zillow last checked:

    Listing updated:

    Listed by:

    David Wyrick 0658335 214-930-1642,

    Monument Realty 214-705-7827

    Source: NTREIS,MLS#: 21256139

    Loading...

      Facts & features

      Interior

      Bedrooms & bathrooms
      • Bedrooms: 2
      • Bathrooms: 3
      • Full bathrooms: 2
      • 1/2 bathrooms: 1
      Primary bedroom
      • Features: Closet Cabinetry, Dual Sinks, En Suite Bathroom, Linen Closet, Separate Shower
      • Level: Third
      • Dimensions: 14 x 13
      Bedroom
      • Features: En Suite Bathroom, Walk-In Closet(s)
      • Level: Third
      • Dimensions: 13 x 13
      Dining room
      • Level: Second
      • Dimensions: 12 x 12
      Other
      • Level: Third
      • Dimensions: 12 x 8
      Other
      • Level: Third
      • Dimensions: 10 x 6
      Half bath
      • Level: Second
      • Dimensions: 8 x 5
      Kitchen
      • Features: Breakfast Bar, Built-in Features, Kitchen Island, Pantry, Stone Counters
      • Level: Second
      • Dimensions: 15 x 10
      Laundry
      • Level: First
      • Dimensions: 5 x 5
      Living room
      • Features: Built-in Features
      • Level: Second
      • Dimensions: 18 x 14
      Heating
      • Central, Natural Gas
      Cooling
      • Attic Fan, Central Air, Ceiling Fan(s), Electric
      Appliances
      • Included: Some Gas Appliances, Built-In Gas Range, Dishwasher, Gas Cooktop, Disposal, Gas Oven, Microwave, Plumbed For Gas, Refrigerator, Tankless Water Heater, Vented Exhaust Fan
      • Laundry: Laundry in Utility Room, Stacked
      Features
      • Decorative/Designer Lighting Fixtures, Multiple Staircases, Open Floorplan, Pantry, Vaulted Ceiling(s), Wired for Sound
      • Flooring: Carpet, Ceramic Tile, Wood
      • Windows: Window Coverings
      • Has basement: No
      • Has fireplace: No
      Interior area
      • Total interior livable area: 1,595 sqft

      Property

      Parking
      • Total spaces: 2
      • Parking features: Garage, Garage Door Opener
      • Attached garage spaces: 2
      Features
      • Levels: Three Or More
      • Patio & porch: Patio
      • Exterior features: Private Yard
      • Pool features: None
      • Fencing: Wood
      Lot
      • Size: 7,318 Square Feet
      Details
      • Parcel number: 00C31620000000101

      Construction

      Type & style
      • Home type: Condo
      • Architectural style: Contemporary/Modern
      • Property subtype: Condominium
      • Attached to another structure: Yes
      Materials
      • Stucco
      • Foundation: Slab
      • Roof: Composition
      Condition
      • Year built: 2018

      Utilities & green energy

      • Sewer: Public Sewer
      • Utilities for property: Sewer Available

      Community & HOA

      Community
      • Security: Fire Sprinkler System, Smoke Detector(s)
      • Subdivision: Hondo Ave Condos
      HOA
      • Has HOA: Yes
      • Services included: Sewer, Trash, Water
      • HOA fee: $352 monthly
      • HOA name: 2611 Hondo Hoa
      • HOA phone: 713-402-8959
      Location
      • Region: Dallas

      Financial & listing details

      • Price per square foot: $276/sqft
      • Tax assessed value: $450,000
      • Annual tax amount: $10,020
      • Date on market: 5/29/2026
      • Cumulative days on market: 58 days
      • Listing terms: Cash,Conventional,VA Loan
      • Exclusions: Hot tub, living room couch, dining chandelier, living room TV, washer and dryer, EV charger

        Estimated market value

        $430,600

        $409,000 - $452,000

        $3,077/mo

        Price history

        DateEventPrice
        7/10/2026Price change$439,900-2.2%$276/sqft
        Source: NTREIS #21256139 Report a problem
        5/29/2026Listed for sale$450,000$282/sqft
        Source: NTREIS #21256139 Report a problem
        5/12/2026Listing removed$450,000$282/sqft
        Source: NTREIS #21256139 Report a problem
        5/4/2026Price change$450,000+9.8%$282/sqft
        Source: NTREIS #21256139 Report a problem
        7/22/2021Pending sale$410,000$257/sqft
        Source: NTREIS #14620866 Report a problem
        7/9/2021Listed for sale$410,000$257/sqft
        Source: NTREIS #14620866 Report a problem

        Public tax history

        YearProperty taxesTax assessment
        2025$10,020 +53.4%$450,000 +12.9%
        2024$6,530 -2.7%$398,750
        2023$6,711 -16.2%$398,750
        2022$8,007 -17.3%$398,750 +8.7%
        2021$9,677 $366,850
        Find assessor info on the county website

        Monthly payment

        Est. payment

        Payment breakdown

        Explore the cost of this home by adjusting the details. Changes won't be saved.
        All calculations are estimates and provided by Zillow, Inc. for informational purposes only. Actual amounts may vary.
        HOA fees may include property taxes on listings classified as Co-Ops. Contact the listing agent and/or owner for fee details.
        Mortgage interest rates are dependent on a number of factors, including credit score, down payment, and repayment length. Interest rate data provided by Zillow Group Marketplace, Inc. as of 1/1/1970 from various mortgage lenders with which we have lead or other similar arrangements; the Estimated Payment is an average of those rates.
        See how much you could borrow to make a competitive offer.

        Climate risks

        Neighborhood: 75219

        Getting around

        78 / 100
        Very Walkable
        58 / 100
        Good Transit
        58 / 100
        Bikeable

        Nearby schools

        GreatSchools rating
        Schools provided by the listing agent
        • Elementary: Maplelawn
        • Middle: Rusk
        • High: North Dallas
        • District: Dallas ISD

        Source: NTREIS. This data may not be complete. We recommend contacting the local school district to confirm school assignments for this home.

        A local agent can set up tours, give advice and negotiate with sellers.

        Browse local experts

        Similar homes