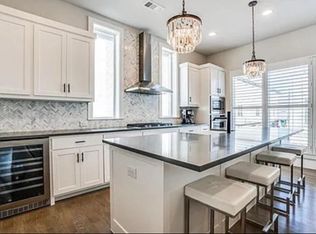
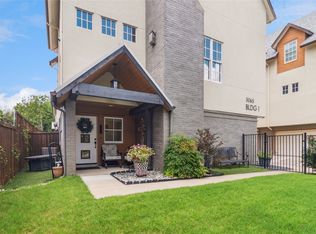
Welcome to this stylish three-story townhome in the gated Urban Place community, just minutes from Lower Greenville, Deep Ellum, Uptown, and Downtown Dallas. With tall ceilings, lots of natural light, hardwood floors, and an open layout, this home has a great mix of modern style and comfortable living. The first floor includes a private guest bedroom with an ensuite bath, laundry area, two-car garage, and small gated front yard. Upstairs, the main living area feels bright and open with 10-foot ceilings and plenty of space to relax or entertain. The kitchen is the heart of the home, featuring a large quartz island, KitchenAid stainless appliances, gas cooktop, and tons of cabinet space. The spacious primary suite is also located on the second floor and offers a quiet retreat with a large shower and modern finishes. Head upstairs to the flexible bonus room, which makes a great home office, workout space, or second living area. From there, step out onto your private rooftop terrace. A perfect spot for morning coffee, sunset drinks, or hanging out with friends while enjoying the Dallas skyline. Other features include a tankless water heater, smart home wiring, and the added security and convenience of a gated community. If you want to be close to everything Dallas has to offer while still having a neighborhood feel, this one checks all the boxes.
For sale
$405,000
4728 Asher Pl, Dallas, TX 75204
2beds
1,366sqft
Townhouse
Built in 2018
1,437 Square Feet Lot
$395,800 Zestimate®
$296/sqft
$275/mo HOA
What's special
Modern finishesLots of natural lightPrivate rooftop terraceTwo-car garageLaundry areaHardwood floorsFlexible bonus room
- 8 days
- 309
- 28
Likely to sell faster than
Zillow last checked:
Listing updated:
Listed by:
Lori Hudson 0644738 214-210-1500,
Ebby Halliday, REALTORS 214-210-1500
Source: NTREIS,MLS#: 21401192
Facts & features
Interior
Bedrooms & bathrooms
- Bedrooms: 2
- Bathrooms: 3
- Full bathrooms: 2
- 1/2 bathrooms: 1
Primary bedroom
- Features: En Suite Bathroom
- Level: Second
- Dimensions: 13 x 13
Bedroom
- Level: First
- Dimensions: 11 x 12
Primary bathroom
- Features: Built-in Features, Eat-in Kitchen, Kitchen Island, Pantry, Stone Counters
- Level: Second
- Dimensions: 8 x 7
Kitchen
- Features: En Suite Bathroom
- Level: Second
- Dimensions: 17 x 9
Living room
- Level: Second
- Dimensions: 18 x 13
Living room
- Features: Ceiling Fan(s)
- Level: Second
- Dimensions: 18 x 12
Office
- Level: Third
- Dimensions: 8 x 7
Heating
- Central, Natural Gas
Cooling
- Central Air, Electric
Appliances
- Included: Dishwasher, Gas Cooktop, Disposal, Gas Oven, Microwave, Refrigerator, Tankless Water Heater, Vented Exhaust Fan
Features
- Decorative/Designer Lighting Fixtures, Eat-in Kitchen, Granite Counters, High Speed Internet, Kitchen Island, Open Floorplan, Pantry, Natural Woodwork, Walk-In Closet(s), Wired for Sound
- Flooring: Carpet, Wood
- Has basement: No
- Has fireplace: No
Interior area
- Total interior livable area: 1,366 sqft
Video & virtual tour
Property
Parking
- Total spaces: 2
- Parking features: Garage, Garage Door Opener, Inside Entrance
- Attached garage spaces: 2
Features
- Levels: Three Or More
- Pool features: None
- Fencing: Wrought Iron
Lot
- Size: 1,437 Square Feet
Details
- Parcel number: 000733011A0190000
Construction
Type & style
- Home type: Townhouse
- Architectural style: Contemporary/Modern
- Property subtype: Townhouse
- Attached to another structure: Yes
Materials
- Brick
- Foundation: Slab
- Roof: Composition
Condition
- Resale
- Year built: 2018
Utilities & green energy
- Sewer: Public Sewer
- Water: Public
- Utilities for property: Natural Gas Available, Sewer Available, Water Available
Community & HOA
Community
- Security: Security System, Smoke Detector(s)
- Subdivision: Urban Place 1 Add
HOA
- Has HOA: Yes
- Services included: Association Management
- HOA fee: $275 monthly
- HOA name: Fowler Prop Mgmt
- HOA phone: 972-460-6654
Location
- Region: Dallas
Financial & listing details
- Price per square foot: $296/sqft
- Tax assessed value: $414,090
- Annual tax amount: $9,221
- Date on market: 10/1/2026
- Cumulative days on market: 109 days
Estimated market value
$395,800
$376,000 - $416,000
$2,797/mo
Price history
| Date | Event | Price |
|---|---|---|
| 10/1/2026 | Listed for sale | $405,000-1.2%$296/sqft |
Source: NTREIS #21401192 Report a problem | ||
| 9/29/2026 | Listing removed | $410,000$300/sqft |
Source:  Ebby Halliday Realtors #21300837 Report a problem Ebby Halliday Realtors #21300837 Report a problem | ||
| 7/21/2026 | Price change | $410,000-3.5%$300/sqft |
Source: NTREIS #21300837 Report a problem | ||
| 7/8/2026 | Price change | $424,900-1.2%$311/sqft |
Source: Ebby Halliday Realtors #21300837 Report a problem | ||
| 6/19/2026 | Listed for sale | $429,900+19.4%$315/sqft |
Source: NTREIS #21300837 Report a problem | ||
| 3/15/2019 | Sold | -- |
Source: Agent Provided Report a problem | ||
| 11/13/2018 | Listed for sale | $359,900+0.3%$263/sqft |
Source: Centre Living Homes Report a problem | ||
| 4/10/2018 | Listed for sale | $359,000$263/sqft |
Source: Centre Living Homes Report a problem | ||
Public tax history
| Year | Property taxes | Tax assessment |
|---|---|---|
| 2025 | $6,397 -6.2% | $414,090 |
| 2024 | $6,820 +2.7% | $414,090 +4.8% |
| 2023 | $6,637 -8.9% | $394,960 |
| 2022 | $7,283 +2.6% | $394,960 +19.1% |
| 2021 | $7,099 -7% | $331,570 -4.2% |
| 2020 | $7,636 +4.1% | $346,080 +28.9% |
| 2019 | $7,337 +1751.2% | $268,400 +1826.8% |
| 2018 | $396 +4.6% | $13,930 |
| 2017 | $379 | $13,930 |
Find assessor info on the county website
Monthly payment
Est. payment
Payment breakdown
Explore the cost of this home by adjusting the details. Changes won't be saved.Climate risks
Neighborhood: 75204
Nearby schools
Schools provided by the listing agent
- Elementary: Chavez
- Middle: Spence
- High: North Dallas
- District: Dallas ISD
Source: NTREIS. This data may not be complete. We recommend contacting the local school district to confirm school assignments for this home.


Similar homes
- $425,0002 bd3 ba1.4k sqft1900 Caddo St Unit 2, Dallas, TX 75204For Sale
 MLS ID #21366588, Taffney Wilson. NTREIS
 - $445,9992 bd3 ba1.5k sqft5065 Gaston Ave APT 101, Dallas, TX 75214For Sale
 MLS ID #21155945, Warren Sibley. NTREIS
 - $474,0002 bd3 ba1.7k sqft1320 Palm Springs Ln, Dallas, TX 75204For Sale
 MLS ID #21376708, Amy Messer. NTREIS
 - $450,0002 bd3 ba1.5k sqft1910 Caddo St #B102, Dallas, TX 75204For Sale
 MLS ID #21357462, Kandace Thompson. NTREIS
