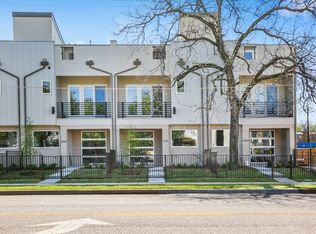
Search address on YouTube for cinematic video of this awesome townhome! Welcome to this stunning, three-story gated townhouse offering modern luxury and an unbeatable urban location. Boasting pristine, all-wood flooring throughout, this 3 bedroom, 3.5 bath townhouse, delivers an elevated lifestyle with high-end finishes at every turn.
The main level features an open room complete with an elegant ensuite bathroom, making it ideal for either a bedroom or work-from-home office. This space features a wall of windows equipped with an electric shade which allows you to decide when you want the sunlight beaming through and when you don't! This floor also provides secure, direct access to the attached 2-car garage.
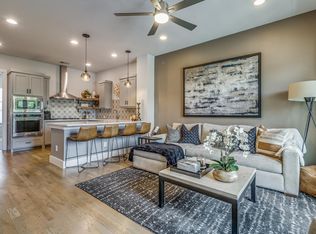
The second floor unfolds into an open-concept entertaining space, anchored by a bright living room with walk out patio and a chef’s dream kitchen. This culinary space features premium Wolf appliances, a built-in Sub-Zero refrigerator, and an instant, filtered ready-hot water system. A convenient half-bath serves this level, along with a spacious guest bedroom featuring its own private ensuite bath.
The entire third level is designed as a luxury retreat. Before entering the primary bedroom, you will find a custom dry bar and coffee station with a built-in refrigerator. The primary sanctuary itself boasts a large walk-in shower, a custom walk-in closet, and a large private rooftop patio perfect for outdoor relaxation.
Situated in one of Dallas's most vibrant pockets, the location offers unparalleled walkability and convenience. You are steps away from the iconic Jimmy’s Food Store for authentic Italian specialties. Even better, you sit just 5 minutes from Lower Greenville’s incredible lineup of restaurants and shopping, and a mere 10 minutes from Downtown Dallas and Klyde Warren Park. This is an exceptional find for anyone seeking security, luxury, and premium city living.
For sale
Price cut: $10K (9/24)
$505,000
4737 Asher Pl, Dallas, TX 75204
3beds
1,752sqft
Townhouse
Built in 2018
1,393 Square Feet Lot
$496,200 Zestimate®
$288/sqft
$275/mo HOA
What's special
Pristine all-wood flooring throughoutPremium wolf appliancesBuilt-in sub-zero refrigeratorOpen-concept entertaining spaceLarge walk-in showerStunning three-story gated townhouseElegant ensuite bathroom
- 113 days
- 261
- 17
Zillow last checked:
Listing updated:
Listed by:
Amy Shaw 0666289 214-448-9350,
Coldwell Banker Apex, REALTORS 972-772-9300
Source: NTREIS,MLS#: 21306377
Facts & features
Interior
Bedrooms & bathrooms
- Bedrooms: 3
- Bathrooms: 4
- Full bathrooms: 3
- 1/2 bathrooms: 1
Primary bedroom
- Features: Closet Cabinetry, Ceiling Fan(s), Dual Sinks, En Suite Bathroom, Sitting Area in Primary, Separate Shower, Walk-In Closet(s)
- Level: Third
- Dimensions: 18 x 13
Bedroom
- Features: Ceiling Fan(s), En Suite Bathroom, Split Bedrooms, Walk-In Closet(s)
- Level: Second
- Dimensions: 12 x 13
Primary bathroom
- Features: Dual Sinks, En Suite Bathroom, Stone Counters, Sitting Area in Primary, Separate Shower
- Level: Third
- Dimensions: 11 x 5
Bonus room
- Features: Ceiling Fan(s)
- Level: First
- Dimensions: 10 x 10
Dining room
- Level: Second
- Dimensions: 0 x 0
Other
- Features: En Suite Bathroom, Stone Counters
- Level: First
- Dimensions: 5 x 7
Other
- Features: Built-in Features, En Suite Bathroom, Stone Counters
- Level: Second
- Dimensions: 9 x 5
Half bath
- Features: Granite Counters
- Level: Second
- Dimensions: 5 x 6
Kitchen
- Features: Breakfast Bar, Built-in Features, Kitchen Island, Pantry, Pot Filler, Stone Counters
- Level: Second
- Dimensions: 12 x 19
Laundry
- Features: Closet
- Level: First
- Dimensions: 6 x 3
Living room
- Features: Ceiling Fan(s)
- Level: Second
- Dimensions: 15 x 19
Heating
- Central, Zoned
Cooling
- Central Air, Ceiling Fan(s), Electric
Appliances
- Included: Some Gas Appliances, Built-In Gas Range, Dishwasher, Electric Oven, Disposal, Gas Water Heater, Microwave, Plumbed For Gas, Refrigerator, Tankless Water Heater, Vented Exhaust Fan, Water Purifier
Features
- Built-in Features, Decorative/Designer Lighting Fixtures, Eat-in Kitchen, Kitchen Island, Multiple Staircases, Pantry, Cable TV, Wired for Data, Walk-In Closet(s), Wired for Sound
- Flooring: Tile, Wood
- Windows: Window Coverings
- Has basement: No
- Has fireplace: No
- Fireplace features: None
Interior area
- Total interior livable area: 1,752 sqft
Video & virtual tour
Property
Parking
- Total spaces: 2
- Parking features: Door-Multi, Electric Gate, Enclosed, Garage, Garage Door Opener, Guest, Gated, Garage Faces Rear
- Attached garage spaces: 2
Features
- Levels: Three Or More,Multi/Split
- Patio & porch: Patio, Rooftop
- Exterior features: Lighting, Rain Gutters
- Pool features: None
- Fencing: Front Yard,Wrought Iron
Lot
- Size: 1,393 Square Feet
- Features: Landscaped, Sprinkler System, Few Trees
Details
- Parcel number: 000733011A0050000
- Other equipment: Other
Construction
Type & style
- Home type: Townhouse
- Architectural style: Contemporary/Modern,Split Level
- Property subtype: Townhouse
- Attached to another structure: Yes
Materials
- Brick, Metal Siding
- Foundation: Slab
- Roof: Composition
Condition
- Resale
- Year built: 2018
Utilities & green energy
- Sewer: Public Sewer
- Water: Public
- Utilities for property: Natural Gas Available, Sewer Available, Separate Meters, Water Available, Cable Available
Green energy
- Energy efficient items: Appliances
- Water conservation: Efficient Hot Water Distribution
Community & HOA
Community
- Features: Fenced Yard, Gated, Community Mailbox, Curbs, Sidewalks
- Security: Smoke Detector(s)
- Subdivision: Urban Place 1 Add
HOA
- Has HOA: Yes
- Amenities included: Maintenance Front Yard
- Services included: Association Management, Maintenance Grounds, Maintenance Structure
- HOA fee: $275 monthly
- HOA name: Fowler Management
- HOA phone: 972-460-6654
Location
- Region: Dallas
Financial & listing details
- Price per square foot: $288/sqft
- Tax assessed value: $512,690
- Annual tax amount: $11,416
- Date on market: 6/18/2026
- Cumulative days on market: 114 days
Estimated market value
$496,200
$471,000 - $521,000
$3,417/mo
Price history
| Date | Event | Price |
|---|---|---|
| 9/24/2026 | Price change | $505,000-1.9%$288/sqft |
Source: NTREIS #21306377 Report a problem | ||
| 7/22/2026 | Price change | $515,000-3.7%$294/sqft |
Source: NTREIS #21306377 Report a problem | ||
| 6/18/2026 | Listed for sale | $535,000+30.8%$305/sqft |
Source: NTREIS #21306377 Report a problem | ||
| 7/22/2018 | Listing removed | $409,000$233/sqft |
Source: Centre Living Homes Report a problem | ||
| 4/10/2018 | Listed for sale | $409,000$233/sqft |
Source: Centre Living Homes Report a problem | ||
Public tax history
| Year | Property taxes | Tax assessment |
|---|---|---|
| 2025 | $8,251 -1.2% | $512,690 |
| 2024 | $8,347 +8.4% | $512,690 +13.9% |
| 2023 | $7,704 | $450,000 |
Find assessor info on the county website
Monthly payment
Est. payment
Payment breakdown
Explore the cost of this home by adjusting the details. Changes won't be saved.Climate risks
Neighborhood: 75204
Nearby schools
Schools provided by the listing agent
- Elementary: Chavez
- Middle: Long
- High: North Dallas
- District: Dallas ISD
Source: NTREIS. This data may not be complete. We recommend contacting the local school district to confirm school assignments for this home.
Similar homes
- $575,0003 bd4 ba2.2k sqft4634 Virginia Ave, Dallas, TX 75204For Sale
 MLS ID #21358809, Ali Noori. NTREIS
 - $405,0002 bd3 ba1.3k sqft4728 Asher Pl, Dallas, TX 75204For Sale
 MLS ID #21401192, Lori Hudson. NTREIS
 - $474,0002 bd3 ba1.7k sqft1320 Palm Springs Ln, Dallas, TX 75204For Sale
 MLS ID #21376708, Amy Messer. NTREIS
 - $525,0002 bd3 ba1.9k sqft3102 Pavonia Dr, Dallas, TX 75204For Sale
 MLS ID #21295223, Mike Mannion. NTREIS
