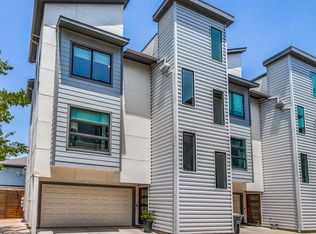
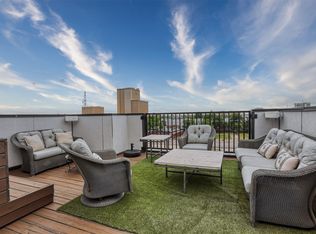
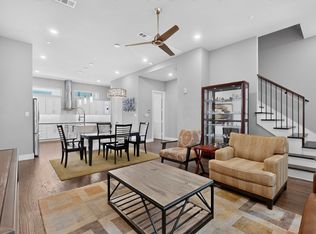
Beautifully designed 3-story modern townhome ideally located near Downtown Dallas and Uptown. The thoughtfully designed interior features an open-concept living and kitchen area filled with custom lighting and energy-efficient oversized windows. The gourmet kitchen is a standout, featuring a spacious quartz island, custom cabinetry, stainless steel appliances, and a convenient walk-in pantry—perfect for both everyday living and entertaining. The first-floor office provides a versatile space that can easily function as a third bedroom, guest room, or home gym. Step outside to your private, fenced-in yard featuring a low-maintenance turf putting green. Take entertaining to new heights on the rooftop patio, where you’ll enjoy 360-degree views of the Dallas skyline and Downtown Dallas. With its modern design, flexible living spaces, private outdoor amenities, and incredible rooftop views, this townhome offers a rare combination of style, convenience, and low-maintenance living.
For sale
$575,000
1925 California Dr Unit 1, Dallas, TX 75204
2beds
1,856sqft
Condominium
Built in 2019
-- sqft lot
$569,000 Zestimate®
$310/sqft
$100/mo HOA
What's special
Private outdoor amenitiesFirst-floor officeRooftop patioIncredible rooftop viewsPrivate fenced-in yardStainless steel appliancesLow-maintenance turf putting green
- 15 days
- 314
- 23
Zillow last checked:
Listing updated:
Listed by:
Scott Silver 0678161 682-622-6270,
Engel&Volkers Dallas Southlake 817-416-2700,
Sammy Silver 0713886 817-948-1185,
Engel&Volkers Dallas Southlake
Source: NTREIS,MLS#: 21392309
Facts & features
Interior
Bedrooms & bathrooms
- Bedrooms: 2
- Bathrooms: 3
- Full bathrooms: 2
- 1/2 bathrooms: 1
Primary bedroom
- Features: Ceiling Fan(s), En Suite Bathroom
- Level: Third
- Dimensions: 15 x 14
Bedroom
- Features: Ceiling Fan(s)
- Level: Third
- Dimensions: 15 x 11
Primary bathroom
- Features: Built-in Features, Dual Sinks, En Suite Bathroom, Stone Counters
- Level: Third
- Dimensions: 9 x 10
Other
- Features: Built-in Features, Stone Counters
- Level: Third
- Dimensions: 9 x 5
Half bath
- Level: First
- Dimensions: 7 x 5
Kitchen
- Features: Built-in Features, Kitchen Island, Pantry, Stone Counters
- Level: Second
- Dimensions: 15 x 8
Living room
- Level: Second
- Dimensions: 18 x 23
Office
- Level: First
- Dimensions: 18 x 10
Heating
- Central, Natural Gas
Cooling
- Central Air, Electric
Appliances
- Included: Dishwasher, Disposal, Gas Range, Vented Exhaust Fan
Features
- Decorative/Designer Lighting Fixtures, High Speed Internet, Kitchen Island, Open Floorplan, Pantry, Cable TV
- Flooring: Ceramic Tile, Hardwood, Stone
- Has basement: No
- Has fireplace: No
Interior area
- Total interior livable area: 1,856 sqft
Video & virtual tour
Property
Parking
- Total spaces: 2
- Parking features: Garage, Garage Door Opener
- Attached garage spaces: 2
Features
- Levels: Three Or More
- Patio & porch: Rooftop
- Pool features: None
- Fencing: Wood
Lot
- Size: 7,230 Square Feet
Details
- Parcel number: 00C07920000000001
Construction
Type & style
- Home type: Condo
- Architectural style: Contemporary/Modern
- Property subtype: Condominium
- Attached to another structure: Yes
Materials
- Stucco
- Foundation: Slab
- Roof: Built-Up,Other
Condition
- Resale
- Year built: 2019
Utilities & green energy
- Sewer: Public Sewer
- Water: Public
- Utilities for property: Sewer Available, Water Available, Cable Available
Community & HOA
Community
- Features: Curbs
- Security: Prewired, Security System, Fire Alarm, Smoke Detector(s)
- Subdivision: Bergfeld Place
HOA
- Has HOA: Yes
- Services included: Maintenance Grounds
- HOA fee: $100 monthly
- HOA name: Bergfeld Hoa
- HOA phone: 717-926-0038
Location
- Region: Dallas
Financial & listing details
- Price per square foot: $310/sqft
- Tax assessed value: $671,900
- Annual tax amount: $14,961
- Date on market: 10/2/2026
- Cumulative days on market: 16 days
- Listing terms: Cash,Conventional
Estimated market value
$569,000
$541,000 - $597,000
$4,225/mo
Price history
| Date | Event | Price |
|---|---|---|
| 10/2/2026 | Listed for sale | $575,000$310/sqft |
Source: NTREIS #21392309 Report a problem | ||
Public tax history
| Year | Property taxes | Tax assessment |
|---|---|---|
| 2025 | $14,961 -0.4% | $671,900 |
| 2024 | $15,017 -2.6% | $671,900 |
| 2023 | $15,419 +50.4% | $671,900 +64.6% |
| 2022 | $10,250 -4.8% | $408,320 |
| 2021 | $10,771 | $408,320 |
Find assessor info on the county website
Monthly payment
Est. payment
Payment breakdown
Explore the cost of this home by adjusting the details. Changes won't be saved.Climate risks
Neighborhood: 75204
Nearby schools
Schools provided by the listing agent
- Elementary: Chavez
- Middle: Spence
- High: North Dallas
- District: Dallas ISD
Source: NTREIS. This data may not be complete. We recommend contacting the local school district to confirm school assignments for this home.
- $1,475,0002 bd1 ba8.9k sqft1925 California Dr, Dallas, TX 75204Off Market
- $559,9002 bd3 ba1.8k sqft1925 California Dr UNIT 2, Dallas, TX 75204Off Market
- $546,6003 bd3 ba1.8k sqft1925 California Dr UNIT 3, Dallas, TX 75204Off Market
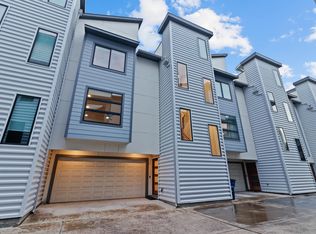
- $563,7003 bd3 ba1.8k sqft1925 California Dr UNIT 4, Dallas, TX 75204Off Market
Similar homes
- $599,9993 bd4 ba2.3k sqft3816 Roseland Ave #C300, Dallas, TX 75204For Sale
 MLS ID #21411580, Jake Inderman. NTREIS
 - $550,0002 bd3 ba2k sqft4522 Deere St APT 102, Dallas, TX 75204For Sale
 MLS ID #21363800, Morgan Schneider. NTREIS
 - $559,0002 bd3 ba1.7k sqft4631 Belmont Ave #202, Dallas, TX 75204For Sale
 MLS ID #21373364, Monica Quiros. NTREIS
 - $575,0002 bd3 ba2.4k sqft3170 Carmel St Unit 106, Dallas, TX 75204For Sale
 MLS ID #21335910, Alex Mauricio. NTREIS
