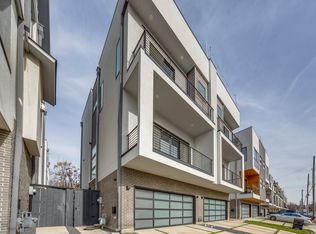
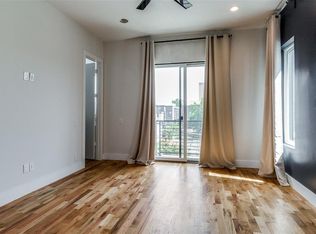
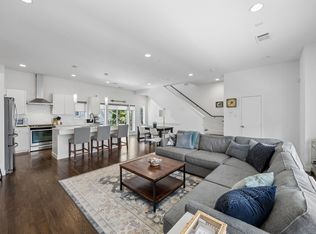
Modern three story townhome with a private rooftop terrace and sweeping Downtown Dallas skyline views, minutes from Uptown and CityPlace. Built in 2020 with 2,341 SF, three bedrooms each with its own full bath, plus a powder room. The main level features wide plank hardwoods, walls of windows, a balcony off the living room and a floor to ceiling marble look fireplace wall with a linear fireplace. The kitchen pairs high gloss white cabinetry and a quartz waterfall island with a full stainless package: gas cooktop under a chimney hood, built in wall oven with built in microwave above, side by side refrigerator with water and ice in the door, dishwasher, and an under counter wine cooler in the island. The primary suite offers a walk in closet and a spa style bath with dual vanities and a frameless glass shower wrapped in marble look tile. A first floor flex room with side yard access works as an office or gym. Two car garage.
For sale
$599,900
4119 Munger Ave, Dallas, TX 75204
3beds
2,341sqft
Townhouse, Duplex
Built in 2020
1,698 Square Feet Lot
$584,800 Zestimate®
$256/sqft
$-- HOA
What's special
Linear fireplacePrivate rooftop terraceWalls of windowsQuartz waterfall islandWide plank hardwoodsHigh gloss white cabinetry
- 12 days
- 468
- 58
Likely to sell faster than
Zillow last checked:
Listing updated:
Listed by:
Scott Arnold 0506766,
Agency Dallas Park Cities, LLC 336-743-0336
Source: NTREIS,MLS#: 21399831
Facts & features
Interior
Bedrooms & bathrooms
- Bedrooms: 3
- Bathrooms: 4
- Full bathrooms: 3
- 1/2 bathrooms: 1
Primary bedroom
- Level: Third
- Dimensions: 14 x 12
Living room
- Level: Second
- Dimensions: 20 x 15
Appliances
- Included: Built-In Gas Range, Wine Cooler
Features
- Built-in Features
- Has basement: No
- Number of fireplaces: 1
- Fireplace features: Living Room
Interior area
- Total interior livable area: 2,341 sqft
Video & virtual tour
Property
Parking
- Total spaces: 2
- Parking features: Assigned, Asphalt
- Garage spaces: 2
Accessibility
- Accessibility features: Smart Technology
Features
- Levels: Three Or More
- Pool features: None
Lot
- Size: 1,698 Square Feet
Details
- Parcel number: 00000118915000000
Construction
Type & style
- Home type: Townhouse
- Property subtype: Townhouse, Duplex
Condition
- Year built: 2020
Utilities & green energy
- Sewer: Public Sewer
- Water: Public
- Utilities for property: Sewer Available, Water Available
Community & HOA
Community
- Subdivision: Haskell Place
HOA
- Has HOA: No
Location
- Region: Dallas
Financial & listing details
- Price per square foot: $256/sqft
- Tax assessed value: $626,370
- Annual tax amount: $13,947
- Date on market: 9/30/2026
Estimated market value
$584,800
$556,000 - $614,000
$2,995/mo
Price history
| Date | Event | Price |
|---|---|---|
| 9/30/2026 | Listed for sale | $599,900$256/sqft |
Source: NTREIS #21399831 Report a problem | ||
| 8/29/2026 | Listing removed | $599,900$256/sqft |
Source: NTREIS #21273076 Report a problem | ||
| 7/7/2026 | Price change | $599,900-7.1%$256/sqft |
Source: NTREIS #21273076 Report a problem | ||
| 6/12/2026 | Price change | $645,900-2.1%$276/sqft |
Source: NTREIS #21273076 Report a problem | ||
| 5/16/2026 | Listed for sale | $659,900-0.8%$282/sqft |
Source: NTREIS #21273076 Report a problem | ||
| 5/1/2026 | Listing removed | $665,000$284/sqft |
Source: NTREIS #21103844 Report a problem | ||
| 3/29/2026 | Price change | $665,000-4.7%$284/sqft |
Source: NTREIS #21103844 Report a problem | ||
| 3/10/2026 | Listed for sale | $698,000$298/sqft |
Source: NTREIS #21103844 Report a problem | ||
| 2/22/2026 | Listing removed | $698,000$298/sqft |
Source: NTREIS #21103844 Report a problem | ||
| 11/6/2025 | Listed for sale | $698,000$298/sqft |
Source: NTREIS #21103844 Report a problem | ||
Public tax history
| Year | Property taxes | Tax assessment |
|---|---|---|
| 2025 | $13,947 +5.2% | $626,370 -3.7% |
| 2024 | $13,256 +16.9% | $650,210 +31.6% |
| 2023 | $11,342 | $494,260 |
Find assessor info on the county website
Monthly payment
Est. payment
Payment breakdown
Explore the cost of this home by adjusting the details. Changes won't be saved.Climate risks
Neighborhood: 75204
Nearby schools
Schools provided by the listing agent
- Elementary: Chavez
- Middle: Spence
- High: North Dallas
- District: Dallas ISD
Source: NTREIS. This data may not be complete. We recommend contacting the local school district to confirm school assignments for this home.

Similar homes
- $600,0002 bd3 ba1.8k sqft4935 Flitwick Ct, Dallas, TX 75204For Sale
 MLS ID #21383413, Annalee Aston. NTREIS
 - $625,0003 bd3 ba2.3k sqft4703 Munger Ave #101, Dallas, TX 75204For Sale
 MLS ID #21386113, Heidi Loewinsohn. NTREIS
 - $540,0003 bd4 ba1.9k sqft1920 Dowgate Ct, Dallas, TX 75204For Sale
 MLS ID #21327387, Billy Vaselo Happy. NTREIS
 - $599,0003 bd4 ba2k sqft4935 Zuma Ct, Dallas, TX 75206For Sale
 MLS ID #21307731, Joshua Sprague. NTREIS
