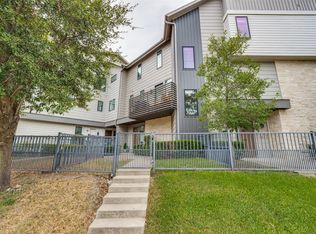
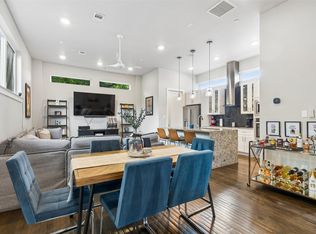
Spread across four levels, this stunning corner-unit townhome offers the perfect blend of style, function, and city living. Featuring 2 bedrooms, 2.5 baths, and a two-car garage, this home boasts an open-concept living space and a sizable primary suite designed for comfort.
Enjoy an abundance of natural light thanks to the corner-unit positioning and numerous windows, plus take in unobstructed views of Dallas from your private rooftop deck — the perfect spot to entertain or unwind.
Thoughtful upgrades include finished flooring on the first floor, blinds throughout, and custom garage shelving for extra storage. As a bonus, you’ll have two additional parking spots conveniently located right next to the unit.
This home truly checks all the boxes — modern design, incredible views, and a location that puts you close to everything Dallas has to offer.
For sale
$495,000
4903 Jack Ct, Dallas, TX 75206
2beds
2,048sqft
Townhouse
Built in 2017
1,219 Square Feet Lot
$488,200 Zestimate®
$242/sqft
$234/mo HOA
What's special
Corner-unit townhomePrivate rooftop deckTwo-car garageAbundance of natural lightBlinds throughoutIncredible viewsOpen-concept living space
- 63 days
- 346
- 41
Zillow last checked:
Listing updated:
Listed by:
Brooke Oxentine 0747773 817-791-1323,
Allie Beth Allman & Assoc. 214-521-7355
Source: NTREIS,MLS#: 21302484
Facts & features
Interior
Bedrooms & bathrooms
- Bedrooms: 2
- Bathrooms: 3
- Full bathrooms: 2
- 1/2 bathrooms: 1
Primary bedroom
- Level: Third
- Dimensions: 17 x 14
Bedroom
- Level: Third
- Dimensions: 15 x 11
Dining room
- Level: Second
- Dimensions: 13 x 9
Kitchen
- Level: Second
- Dimensions: 18 x 10
Library
- Level: First
- Dimensions: 17 x 8
Living room
- Level: Second
- Dimensions: 13 x 12
Utility room
- Level: Second
- Dimensions: 7 x 5
Appliances
- Included: Dishwasher, Disposal, Gas Range
Features
- Built-in Features
- Has basement: No
- Has fireplace: No
Interior area
- Total interior livable area: 2,048 sqft
Video & virtual tour
Property
Parking
- Total spaces: 2
- Parking features: Garage
- Attached garage spaces: 2
Features
- Levels: Three Or More
- Pool features: None
Lot
- Size: 1,219 Square Feet
Details
- Parcel number: 000674000307G0000
Construction
Type & style
- Home type: Townhouse
- Property subtype: Townhouse
- Attached to another structure: Yes
Condition
- Year built: 2017
Utilities & green energy
- Sewer: Public Sewer
- Water: Public
- Utilities for property: Sewer Available, Water Available
Community & HOA
Community
- Subdivision: Eko Park
HOA
- Has HOA: Yes
- Amenities included: Maintenance Front Yard
- Services included: Association Management, Insurance, Maintenance Grounds
- HOA fee: $234 monthly
- HOA name: Essex Management
- HOA phone: 972-428-2030
Location
- Region: Dallas
Financial & listing details
- Price per square foot: $242/sqft
- Tax assessed value: $712,000
- Annual tax amount: $11,421
- Date on market: 8/8/2026
- Cumulative days on market: 333 days
Estimated market value
$488,200
$464,000 - $513,000
$3,637/mo
Price history
| Date | Event | Price |
|---|---|---|
| 8/8/2026 | Listed for sale | $495,000-5.7%$242/sqft |
Source: NTREIS #21302484 Report a problem | ||
| 7/1/2026 | Listing removed | $525,000$256/sqft |
Source: NTREIS #21302484 Report a problem | ||
| 6/15/2026 | Listed for sale | $525,000$256/sqft |
Source: NTREIS #21302484 Report a problem | ||
| 6/13/2026 | Listing removed | $525,000$256/sqft |
Source: NTREIS #21171490 Report a problem | ||
| 5/4/2026 | Price change | $525,000-2.8%$256/sqft |
Source: NTREIS #21171490 Report a problem | ||
| 2/5/2026 | Listed for sale | $540,000-2.7%$264/sqft |
Source: NTREIS #21171490 Report a problem | ||
| 1/31/2026 | Listing removed | $555,000$271/sqft |
Source: NTREIS #21064936 Report a problem | ||
| 12/18/2025 | Price change | $555,000-2.6%$271/sqft |
Source: NTREIS #21064936 Report a problem | ||
| 12/1/2025 | Price change | $570,000-0.9%$278/sqft |
Source: NTREIS #21064936 Report a problem | ||
| 11/10/2025 | Price change | $575,000-1.7%$281/sqft |
Source: NTREIS #21064936 Report a problem | ||
| 10/22/2025 | Price change | $585,000-1.7%$286/sqft |
Source: NTREIS #21064936 Report a problem | ||
| 9/19/2025 | Listed for sale | $595,000$291/sqft |
Source: NTREIS #21064936 Report a problem | ||
Public tax history
| Year | Property taxes | Tax assessment |
|---|---|---|
| 2025 | $11,421 +6.8% | $712,000 |
| 2024 | $10,694 +8.1% | $712,000 +26.5% |
| 2023 | $9,893 -30% | $563,000 |
| 2022 | $14,133 +8% | $563,000 +13.5% |
| 2021 | $13,083 -2.8% | $495,960 |
| 2020 | $13,455 +17.2% | $495,960 +18.1% |
| 2019 | $11,477 -3.9% | $419,840 |
| 2018 | $11,945 +43% | $419,840 +36.7% |
| 2017 | $8,353 | $307,200 |
Find assessor info on the county website
Monthly payment
Est. payment
Payment breakdown
Explore the cost of this home by adjusting the details. Changes won't be saved.Climate risks
Neighborhood: 75206
Nearby schools
Schools provided by the listing agent
- Elementary: Chavez
- Middle: Spence
- High: North Dallas
- District: Dallas ISD
Source: NTREIS. This data may not be complete. We recommend contacting the local school district to confirm school assignments for this home.



Similar homes
- $510,0002 bd3 ba1.7k sqft6100 Hudson St #2, Dallas, TX 75206For Sale
 MLS ID #21368527, Jonathan Bustos. NTREIS
 - $445,0002 bd3 ba1.5k sqft1505 N Garrett Ave #105, Dallas, TX 75206For Sale
 MLS ID #21364796, Kelly Davis. NTREIS
 - $439,9002 bd3 ba1.5k sqft5605 Bryan Pkwy #104, Dallas, TX 75206For Sale
 MLS ID #21316996, Nieke Valadez. NTREIS
 - $485,0002 bd3 ba1.5k sqft5914 Lindell Ave Unit 400, Dallas, TX 75206For Sale
 MLS ID #21382150, Anthony Cedano. NTREIS
