Welcome to this 3-story, 2-bedroom, 2-bathroom corner-unit townhome with a bonus room and temperature-controlled 2-car garage, located in a gated community near Oak Lawn and Downtown Dallas. The corner location is a standout, offering an abundance of windows and natural light throughout, while low HOA dues for the Oak Lawn area add to the appeal of this urban, low-maintenance lifestyle.
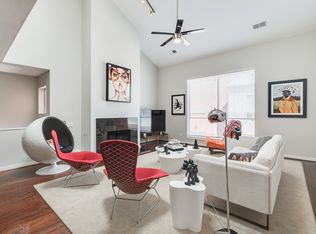
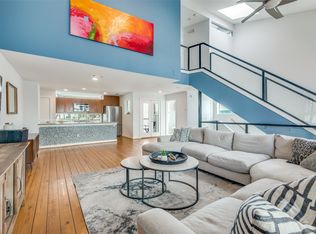
The first floor features a private guest bedroom plus a flexible bonus room ideal for a home office, fitness area, or hobby space. Upstairs, the home opens into an impressive loft-style living area with soaring vaulted ceilings, hardwood floors, a fireplace, and walls of windows that create a bright and airy atmosphere. The open layout provides flexibility for living, dining, entertaining, and working from home, while the kitchen and breakfast nook connect naturally to the main living space.
The third-floor primary suite offers a private retreat with vaulted ceilings, an en-suite bath, and two walk-in closets. Outside, enjoy a private, low-maintenance outdoor space shaded by mature trees.
The location adds even more appeal, with quick access to major highways, shopping, dining, entertainment, and nearby nightlife. Conveniently located near Oak Lawn, Uptown, and Downtown Dallas, putting some of the city's most popular destinations within easy reach.
With its corner-unit setting, architectural character, flexible floor plan, gated community, low HOA dues, 2-car garage, and central Dallas location, this home offers a unique combination of space, privacy, and urban convenience without the high-rise lifestyle.
For sale
Price cut: $26K (10/9)
$499,000
2714 Shelby St, Dallas, TX 75219
2beds
1,738sqft
Townhouse
Built in 2000
2,090 Square Feet Lot
$487,400 Zestimate®
$287/sqft
$96/mo HOA
What's special
Hardwood floorsPrivate guest bedroomCorner-unit settingSoaring vaulted ceilingsTwo walk-in closetsEn-suite bath
- 43 days
- 358
- 19
Zillow last checked:
Listing updated:
Listed by:
David Wyrick 0658335 214-930-1642,
Monument Realty 214-705-7827
Source: NTREIS,MLS#: 21365678
Facts & features
Interior
Bedrooms & bathrooms
- Bedrooms: 2
- Bathrooms: 2
- Full bathrooms: 2
Primary bedroom
- Level: Third
- Dimensions: 16 x 14
Bedroom
- Level: First
- Dimensions: 8 x 10
Bonus room
- Level: First
- Dimensions: 8 x 7
Dining room
- Level: Second
- Dimensions: 15 x 11
Kitchen
- Level: Second
- Dimensions: 15 x 8
Living room
- Level: Second
- Dimensions: 10 x 17
Heating
- Natural Gas
Cooling
- Central Air, Ceiling Fan(s), Electric
Appliances
- Included: Dishwasher, Gas Cooktop, Disposal, Gas Water Heater, Microwave, Refrigerator
Features
- Granite Counters, High Speed Internet, Open Floorplan, Pantry, Cable TV, Vaulted Ceiling(s), Wired for Sound
- Flooring: Carpet, Ceramic Tile, Wood
- Has basement: No
- Number of fireplaces: 1
- Fireplace features: Gas
Interior area
- Total interior livable area: 1,738 sqft
Video & virtual tour
Property
Parking
- Total spaces: 2
- Parking features: Garage Faces Front, Garage, Garage Door Opener, Gated
- Attached garage spaces: 2
Features
- Levels: Three Or More
- Pool features: None
Lot
- Size: 2,090 Square Feet
Details
- Parcel number: 001337000114A0000
Construction
Type & style
- Home type: Townhouse
- Architectural style: Contemporary/Modern
- Property subtype: Townhouse
- Attached to another structure: Yes
Materials
- Metal Siding
- Roof: Metal
Condition
- Year built: 2000
Utilities & green energy
- Sewer: Public Sewer
- Water: Public
- Utilities for property: Natural Gas Available, Sewer Available, Separate Meters, Water Available, Cable Available
Community & HOA
Community
- Subdivision: Shelby Street Twnhs
HOA
- Has HOA: Yes
- Services included: Association Management, Pest Control
- HOA fee: $287 quarterly
- HOA name: Self Managed
- HOA phone: 123-456-7890
Location
- Region: Dallas
Financial & listing details
- Price per square foot: $287/sqft
- Tax assessed value: $441,240
- Annual tax amount: $9,825
- Date on market: 8/28/2026
- Cumulative days on market: 43 days
- Listing terms: Cash,Conventional,FHA,VA Loan
Estimated market value
$487,400
$463,000 - $512,000
$3,710/mo
Price history
| Date | Event | Price |
|---|---|---|
| 10/9/2026 | Price change | $499,000-5%$287/sqft |
Source: NTREIS #21365678 Report a problem | ||
| 8/28/2026 | Listed for sale | $525,000$302/sqft |
Source: NTREIS #21365678 Report a problem | ||
Public tax history
| Year | Property taxes | Tax assessment |
|---|---|---|
| 2025 | $9,825 +2.8% | $441,240 |
| 2024 | $9,556 +16.9% | $441,240 +23.8% |
| 2023 | $8,176 -8.6% | $356,290 |
| 2022 | $8,944 -4.8% | $356,290 |
| 2021 | $9,399 +7.8% | $356,290 +10.8% |
| 2020 | $8,723 -0.8% | $321,530 |
| 2019 | $8,789 +14.7% | $321,530 +19.4% |
| 2018 | $7,665 +4.6% | $269,390 |
| 2017 | $7,325 +6.2% | $269,390 +6.2% |
| 2016 | $6,900 +4.9% | $253,750 +5.8% |
| 2015 | $6,579 | $239,840 |
| 2014 | $6,579 | $239,840 |
| 2013 | -- | -- |
| 2012 | -- | -- |
| 2011 | -- | -- |
| 2010 | -- | -- |
| 2009 | -- | -- |
| 2008 | -- | -- |
| 2007 | -- | -- |
| 2005 | -- | -- |
| 2004 | -- | -- |
| 2003 | -- | -- |
| 2002 | -- | -- |
| 2001 | -- | -- |
Find assessor info on the county website
Monthly payment
Est. payment
Payment breakdown
Explore the cost of this home by adjusting the details. Changes won't be saved.Climate risks
Neighborhood: 75219
Nearby schools
Schools provided by the listing agent
- Elementary: Houston
- Middle: Rusk
- High: North Dallas
- District: Dallas ISD
Source: NTREIS. This data may not be complete. We recommend contacting the local school district to confirm school assignments for this home.


Similar homes
- $479,0003 bd3 ba1.5k sqft3915 Congress Ave APT 200, Dallas, TX 75219For Sale
 MLS ID #21327732, Marie Bailey. NTREIS
 - $445,0002 bd2 ba1.1k sqft3225 Turtle Creek Blvd APT 226, Dallas, TX 75219For Sale
 MLS ID #21342833, Holly Pellham Davis. NTREIS
 - $430,0002 bd3 ba1.8k sqft4605 Lester Dr, Dallas, TX 75219For Sale
 MLS ID #21285105, Seychelle Van Poole. NTREIS
 - $500,0003 bd3 ba2.1k sqft3524 Cedarplaza Ln, Dallas, TX 75209For Sale
 MLS ID #21312816, Abigail Davis. NTREIS
