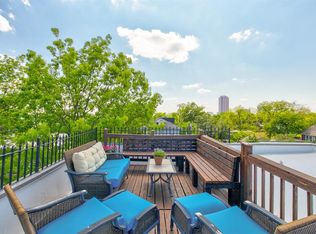
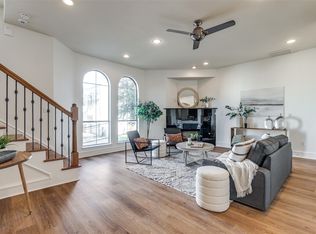
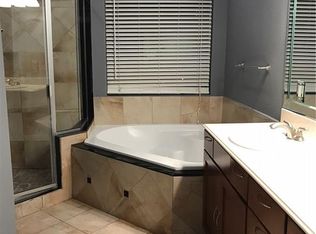
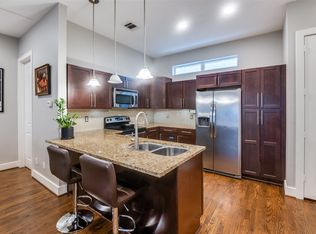
Experience stylish Dallas living in this beautifully appointed three-story condo nestled in the heart of East Dallas, just minutes from the vibrant shops, restaurants, and nightlife of Knox-Henderson. Thoughtfully designed with an open-concept layout, this 2-bedroom, 2.5-bath residence offers approximately 1,400 square feet of comfortable and versatile living space. The main living level features beautiful hardwood flooring, abundant natural light, and a seamless flow between the living, dining, and kitchen areas—perfect for entertaining or relaxing at home. The kitchen offers granite countertops, stainless-steel appliances, ample cabinetry, and a functional layout that opens directly to the living space. Half bath located on the second floor for added convenience. Upstairs, the spacious primary suite provides a private retreat with a balcony, ensuite bath, dual vanities, separate shower, and walk-in closet. The secondary bedroom offers flexibility for guests, a home office, or additional living space. Take entertaining to the next level with your private rooftop terrace, offering stunning Dallas skyline views and the perfect setting for morning coffee, evening cocktails, or gatherings with friends. A private fenced patio and attached two-car garage add even more convenience and functionality. Ideally positioned near Knox-Henderson, Uptown, Lower Greenville, and Downtown Dallas, this home puts some of the city’s best dining, entertainment, shopping, and nightlife right at your fingertips.
For sale
$475,000
2022 N Fitzhugh Ave APT B, Dallas, TX 75204
2beds
1,400sqft
Condominium
Built in 2006
-- sqft lot
$462,300 Zestimate®
$339/sqft
$345/mo HOA
What's special
Stainless-steel appliancesBeautiful hardwood flooringAttached two-car garageAbundant natural lightWalk-in closetBeautifully appointed three-story condoAmple cabinetry
- 51 days
- 171
- 13
Zillow last checked:
Listing updated:
Listed by:
Sarai Nieto 0650793,
Only 1 Realty Group North Dallas 214-560-0422
Source: NTREIS,MLS#: 21373181
Facts & features
Interior
Bedrooms & bathrooms
- Bedrooms: 2
- Bathrooms: 3
- Full bathrooms: 2
- 1/2 bathrooms: 1
Primary bedroom
- Level: Third
- Dimensions: 1 x 1
Bedroom
- Level: Third
- Dimensions: 1 x 1
Primary bathroom
- Level: Third
- Dimensions: 1 x 1
Dining room
- Level: Second
- Dimensions: 1 x 1
Other
- Level: Third
- Dimensions: 1 x 1
Half bath
- Level: Second
- Dimensions: 1 x 1
Kitchen
- Level: Second
- Dimensions: 1 x 1
Laundry
- Level: Third
- Dimensions: 1 x 1
Living room
- Level: Second
- Dimensions: 1 x 1
Heating
- Central
Cooling
- Central Air
Appliances
- Included: Electric Oven
Features
- Granite Counters
- Has basement: No
- Number of fireplaces: 1
- Fireplace features: Decorative
Interior area
- Total interior livable area: 1,400 sqft
Video & virtual tour
Property
Parking
- Total spaces: 2
- Parking features: Door-Single, Driveway, Garage Faces Front, Garage, Garage Door Opener
- Attached garage spaces: 2
Features
- Levels: Three Or More
- Pool features: None
Lot
- Size: 5,880 Square Feet
Details
- Parcel number: 00C2090000000000B
Construction
Type & style
- Home type: Condo
- Property subtype: Condominium
- Attached to another structure: Yes
Materials
- Foundation: Slab
- Roof: Other
Condition
- Resale
- Year built: 2006
Utilities & green energy
- Sewer: Public Sewer
- Water: Public
- Utilities for property: Sewer Available, Water Available
Community & HOA
Community
- Subdivision: 2022 North Fitzhugh Project
HOA
- Has HOA: Yes
- Amenities included: Maintenance Front Yard
- Services included: Insurance, Maintenance Grounds
- HOA fee: $345 monthly
- HOA name: 2022 North Fitzhugh Homeowners Association
- HOA phone: 214-265-6401
Location
- Region: Dallas
Financial & listing details
- Price per square foot: $339/sqft
- Tax assessed value: $455,000
- Annual tax amount: $10,132
- Date on market: 9/1/2026
- Cumulative days on market: 51 days
- Listing terms: Cash,Conventional,FHA,VA Loan
- Exclusions: Stackable washer-dryer and kitchen refrigerator.
Estimated market value
$462,300
$439,000 - $485,000
$2,515/mo
Price history
| Date | Event | Price |
|---|---|---|
| 9/1/2026 | Listed for sale | $475,000+51.3%$339/sqft |
Source: NTREIS #21373181 Report a problem | ||
| 11/10/2016 | Sold | -- |
Source: Agent Provided Report a problem | ||
| 9/30/2016 | Listed for sale | $314,000$224/sqft |
Source: CLAY STAPP + CO #13470657 Report a problem | ||
| 3/11/2008 | Sold | -- |
Source: Agent Provided Report a problem | ||
Public tax history
| Year | Property taxes | Tax assessment |
|---|---|---|
| 2025 | $8,439 +7.7% | $455,000 |
| 2024 | $7,837 +7.8% | $455,000 +3.2% |
| 2023 | $7,271 -3.2% | $441,000 +26% |
| 2022 | $7,511 +3.7% | $350,000 +15.2% |
| 2021 | $7,246 | $303,800 |
Find assessor info on the county website
Monthly payment
Est. payment
Payment breakdown
Explore the cost of this home by adjusting the details. Changes won't be saved.Climate risks
Neighborhood: 75204
Nearby schools
Schools provided by the listing agent
- Elementary: Kennedy
- Middle: Spence
- High: North Dallas
- District: Dallas ISD
Source: NTREIS. This data may not be complete. We recommend contacting the local school district to confirm school assignments for this home.

Similar homes
- $373,5002 bd2 ba1k sqft4132 Cole Ave APT 102, Dallas, TX 75204For Sale
 MLS ID #21236644, Kristine Crawford. NTREIS
 - $469,4502 bd3 ba1.7k sqft3111 Cedarplaza Ln APT 103, Dallas, TX 75235For Sale
 MLS ID #21338123, James Donovan. NTREIS
 - $410,0002 bd3 ba1.6k sqft5618 Lindell Ave #7, Dallas, TX 75206For Sale
 MLS ID #21163400, Steve Atkinson. NTREIS
 - $440,0002 bd3 ba1.2k sqft5702 Hudson St #6, Dallas, TX 75206For Sale
 MLS ID #21315429, Kam Kordi. NTREIS
