Rare opportunity to acquire a stabilized, income-producing investment property in the heart of Dallas' highly sought-after 75206 corridor. Currently leased to a reliable tenant through December 2027, this beautifully maintained three-story condominium provides immediate rental income while offering long-term appreciation potential in one of East Dallas' most desirable neighborhoods.
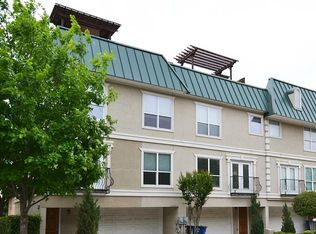
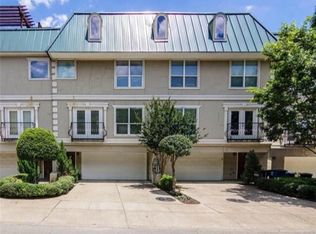
Situated on a coveted and tranquil block just a few steps from Lower Greenville shops, eateries, and entertainment venues, 5702 Hudson Unit #6 is a sophisticated, trilevel, French-inspired, condo offering real hardwood flooring on the main level, security systems, open-concept living space, dining nook, and an updated kitchen with white quartz countertops and stainless steel appliances. Ascend to the 3rd floor where you’ll discover two bedrooms, including a classic French-inspired spacious primary suite design by a Registered Interior Designer (RID), boasting a newly remodeled boutique hotel bathroom with a spa tub, separate shower, and walk-in closet with added, adjustable, his and her closet rods. This unit has rooftop access boasting wonderful views of Downtown Dallas skyline and East Dallas. Meticulously cared for, this condo has recently been updated with new stucco and foundation, new water heater, and upgraded security features. A rare and often overlooked feature in this area is the dedicated 2-car driveway with a 2-car garage and dedicated direct street access by this unit, and no immediate buildings to the front and back of the building, offering ample natural light and foliage views. This unit is conveniently located steps away from the Lower Greenville entertainment district along with the Swiss Avenue historical district. It is centrally located and just minutes from Downtown, Uptown, Knox-Henderson, and White Rock Lake and trail.
Available individually or together with Unit #2 as a unique two-property investment portfolio opportunity.
For sale
$440,000
5702 Hudson St #6, Dallas, TX 75206
2beds
1,235sqft
Multi Family
Built in 2005
-- sqft lot
$427,000 Zestimate®
$356/sqft
$250/mo HOA
What's special
Open-concept living spaceSecurity systemsCoveted and tranquil blockDining nook
- 101 days
- 339
- 33
Zillow last checked:
Listing updated:
Listed by:
Kam Kordi 0767934 214-734-4991,
Realty85, LLC 480-405-6464
Source: NTREIS,MLS#: 21315429
Facts & features
Interior
Bedrooms & bathrooms
- Bedrooms: 2
- Bathrooms: 3
- Full bathrooms: 2
- 1/2 bathrooms: 1
Heating
- Central, Electric
Cooling
- Central Air, Ceiling Fan(s), Electric
Appliances
- Included: Dryer, Dishwasher, Electric Cooktop, Electric Oven, Electric Water Heater, Disposal, Microwave, Refrigerator, Washer
Features
- Decorative/Designer Lighting Fixtures, Double Vanity, Eat-in Kitchen, Granite Counters, Kitchen Island, Multiple Staircases, Open Floorplan, Pantry, Paneling/Wainscoting, Smart Home, Cable TV, Walk-In Closet(s), Wired for Sound
- Flooring: Carpet, Hardwood, Luxury Vinyl Plank, Tile
- Has basement: No
- Has fireplace: No
Interior area
- Total structure area: 1,235
- Total interior livable area: 1,235 sqft
Video & virtual tour
Property
Parking
- Total spaces: 4
- Parking features: Additional Parking, Covered, Direct Access, Door-Single, Driveway, Garage Faces Front, Garage, Garage Door Opener, Inside Entrance, Private, Side By Side
- Attached garage spaces: 2
Features
- Levels: Three Or More
- Patio & porch: Balcony
- Exterior features: Balcony
- Pool features: None
- Fencing: Wood
Lot
- Size: 9,713 Square Feet
- Features: Acreage
Details
- Parcel number: 00C79300000A00006
Construction
Type & style
- Home type: MultiFamily
- Property subtype: Multi Family
Materials
- Stucco, Wood Siding
- Foundation: Slab
- Roof: Flat
Condition
- Year built: 2005
Utilities & green energy
- Sewer: Public Sewer
- Water: Public
- Utilities for property: Sewer Available, Separate Meters, Water Available, Cable Available
Community & HOA
Community
- Features: Community Mailbox, Sidewalks
- Security: Fire Sprinkler System, Smoke Detector(s)
- Subdivision: Versaille Condo
HOA
- Has HOA: Yes
- Services included: Association Management, Maintenance Grounds, Maintenance Structure
- HOA fee: $250 monthly
- HOA name: Hoa Desk
- HOA phone: 855-462-3375
Location
- Region: Dallas
Financial & listing details
- Price per square foot: $356/sqft
- Tax assessed value: $389,000
- Annual tax amount: $5,925
- Date on market: 6/29/2026
- Cumulative days on market: 102 days
Estimated market value
$427,000
$406,000 - $448,000
$2,679/mo
Price history
| Date | Event | Price |
|---|---|---|
| 6/29/2026 | Price change | $440,000+37.5%$356/sqft |
Source: NTREIS #21315429 Report a problem | ||
| 11/26/2025 | Listing removed | $2,800$2/sqft |
Source: Zillow Rentals Report a problem | ||
| 11/18/2025 | Price change | $2,800-3.4%$2/sqft |
Source: Zillow Rentals Report a problem | ||
| 11/11/2025 | Listed for rent | $2,900$2/sqft |
Source: Zillow Rentals Report a problem | ||
| 10/29/2025 | Listing removed | $2,900$2/sqft |
Source: Zillow Rentals Report a problem | ||
| 10/15/2025 | Listed for rent | $2,900+56.8%$2/sqft |
Source: Zillow Rentals Report a problem | ||
| 4/9/2021 | Pending sale | $320,000$259/sqft |
Source: NTREIS #14514826 Report a problem | ||
| 2/10/2021 | Listed for sale | $320,000$259/sqft |
Source: NTREIS #14514826 Report a problem | ||
| 12/11/2018 | Listing removed | $1,850$1/sqft |
Source: Zillow Rental Manager Report a problem | ||
| 11/10/2018 | Listed for rent | $1,850+23.3%$1/sqft |
Source: Zillow Rental Manager Report a problem | ||
| 7/18/2013 | Listing removed | $1,500$1/sqft |
Source: Nathan Grace Real Estate, LLC #11982155 Report a problem | ||
| 7/3/2013 | Listed for rent | $1,500+3.4%$1/sqft |
Source: Nathan Grace Real Estate, LLC #11982155 Report a problem | ||
| 1/21/2012 | Listing removed | $1,450$1/sqft |
Source: Keller Williams Elite Dallas-Park Cities #11690219 Report a problem | ||
| 11/29/2011 | Listed for rent | $1,450$1/sqft |
Source: Keller Williams Elite Dallas-Park Cities #11690219 Report a problem | ||
Public tax history
| Year | Property taxes | Tax assessment |
|---|---|---|
| 2025 | $5,925 -2.2% | $389,000 |
| 2024 | $6,055 +8.8% | $389,000 -7.4% |
| 2023 | $5,565 -8.7% | $419,900 +36% |
| 2022 | $6,093 -25.2% | $308,750 |
| 2021 | $8,145 -2.8% | $308,750 |
| 2020 | $8,376 -0.8% | $308,750 |
| 2019 | $8,440 +13.8% | $308,750 +18.5% |
| 2018 | $7,414 +4.6% | $260,590 |
| 2017 | $7,086 +17.2% | $260,590 +17.2% |
| 2016 | $6,045 +38.9% | $222,300 +24.1% |
| 2015 | $4,353 | $179,080 +12.8% |
| 2014 | $4,353 | $158,700 |
| 2013 | -- | -- |
| 2012 | -- | -- |
| 2011 | -- | -- |
| 2010 | -- | -- |
| 2009 | -- | -- |
| 2008 | -- | -- |
Find assessor info on the county website
Monthly payment
Est. payment
Payment breakdown
Explore the cost of this home by adjusting the details. Changes won't be saved.Climate risks
Neighborhood: 75206
Nearby schools
Schools provided by the listing agent
- Elementary: Geneva Heights
- Middle: Long
- High: Woodrow Wilson
- District: Dallas ISD
Source: NTREIS. This data may not be complete. We recommend contacting the local school district to confirm school assignments for this home.
Similar homes
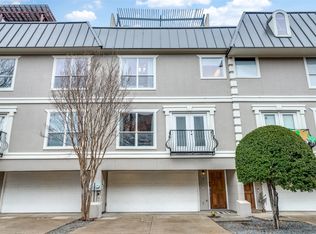
- $460,0002 bd3 ba1.2k sqft5702 Hudson St #A, Dallas, TX 75206For Sale
 MLS ID #21311258, Kam Kordi. NTREIS
 - $450,0002 bd3 ba1.2k sqft5647 Live Oak St #101, Dallas, TX 75206For Sale
 MLS ID #21267087, Jason Saucedo. NTREIS
 - $449,0002 bd3 ba1.2k sqft7207 Gaston Ave Unit 903, Dallas, TX 75206For Sale
 MLS ID #21403702, Thomas Zepeda. NTREIS
 - $409,0002 bd3 ba1.5k sqft1430 Grigsby Ave APT 103, Dallas, TX 75204For Sale
 MLS ID #21398761, Alex Lazcano. NTREIS
