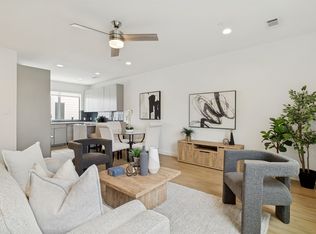
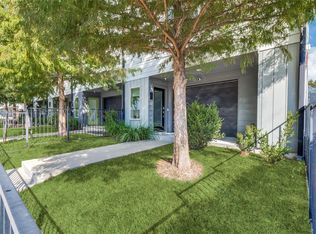
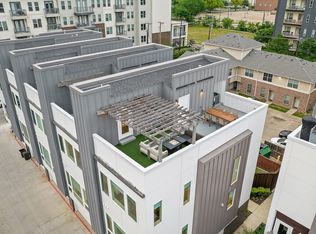
Perfectly positioned in the heart of Old East Dallas, this striking four-story contemporary townhome artfully combines sleek modern design with practical everyday living. Located just minutes from Uptown, Knox-Henderson, Lower Greenville, and the historic Swiss Avenue district, residents enjoy effortless access to some of Dallas’ premier dining, shopping, and entertainment destinations. Designed with an open-concept layout, the home showcases clean architectural lines, expansive windows, and an abundance of natural light throughout. The first level offers a welcoming entry, double door garage access, and a private yard ideal for effortless indoor-outdoor living. On the second floor, spacious living and dining areas create an inviting atmosphere, enhanced by large windows that flood the space with light and elevate the home’s bright, modern aesthetic. The third floor is dedicated to the primary suite, featuring downtown Dallas views, a spacious walk-in closet, and a well-appointed bathroom with dual vanities, a large shower, and built-in storage. The fourth level hosts a secondary bedroom with a private ensuite bath, providing comfort and privacy for guests or family. Every level is thoughtfully crafted to feel both elevated and effortlessly inviting. From its light-filled interiors to its unbeatable proximity to Dallas’ most vibrant destinations, this stunning residence is designed to impress at every turn.
For sale
Price cut: $14K (7/16)
$425,000
1430 Grigsby Ave APT 103, Dallas, TX 75204
2beds
1,558sqft
Condominium
Built in 2017
-- sqft lot
$417,800 Zestimate®
$273/sqft
$350/mo HOA
What's special
Clean architectural linesBright modern aestheticDowntown dallas viewsWelcoming entryExpansive windowsBuilt-in storageSleek modern design
- 61 days |
- 221 |
- 28 |
Zillow last checked:
Listing updated:
Listed by:
Alex Lazcano 0643419 469-386-5499,
Briggs Freeman Sotheby's Int'l 214-350-0400,
Grant Vancleve 0467759 469-939-1696,
Briggs Freeman Sotheby's Int'l
Source: NTREIS,MLS#: 21276408
Facts & features
Interior
Bedrooms & bathrooms
- Bedrooms: 2
- Bathrooms: 3
- Full bathrooms: 2
- 1/2 bathrooms: 1
Primary bedroom
- Features: Dual Sinks, En Suite Bathroom, Walk-In Closet(s)
- Level: Third
- Dimensions: 13 x 14
Bedroom
- Features: En Suite Bathroom
- Level: Fourth
- Dimensions: 24 x 17
Primary bathroom
- Features: Dual Sinks, Stone Counters
- Level: First
- Dimensions: 15 x 8
Other
- Features: Stone Counters
- Level: Fourth
- Dimensions: 8 x 5
Half bath
- Level: Second
- Dimensions: 8 x 3
Kitchen
- Features: Breakfast Bar, Built-in Features, Eat-in Kitchen, Stone Counters
- Level: Second
- Dimensions: 10 x 11
Living room
- Level: Second
- Dimensions: 12 x 21
Utility room
- Features: Utility Room
- Level: Third
- Dimensions: 7 x 6
Heating
- Central, Natural Gas
Cooling
- Central Air, Electric
Appliances
- Included: Built-In Gas Range, Dishwasher, Disposal, Microwave
Features
- Built-in Features, Decorative/Designer Lighting Fixtures, Double Vanity, Eat-in Kitchen, High Speed Internet, Multiple Staircases, Open Floorplan, Cable TV, Walk-In Closet(s)
- Flooring: Concrete, Ceramic Tile, Hardwood
- Has basement: No
- Has fireplace: No
Interior area
- Total interior livable area: 1,558 sqft
Video & virtual tour
Property
Parking
- Total spaces: 2
- Parking features: Door-Multi, Garage Faces Front, Garage, Garage Door Opener, Garage Faces Rear
- Attached garage spaces: 2
Features
- Levels: Three Or More
- Patio & porch: Front Porch, Patio, Covered
- Exterior features: Private Yard
- Pool features: None
- Fencing: Fenced,Front Yard,Metal
Lot
- Size: 7,710 Square Feet
- Features: Cul-De-Sac, Landscaped
Details
- Parcel number: 00C06710000100103
Construction
Type & style
- Home type: Condo
- Architectural style: Contemporary/Modern
- Property subtype: Condominium
Materials
- Fiber Cement
- Foundation: Slab
- Roof: Composition
Condition
- Year built: 2017
Utilities & green energy
- Sewer: Public Sewer
- Water: Public
- Utilities for property: Sewer Available, Water Available, Cable Available
Community & HOA
Community
- Features: Curbs, Sidewalks
- Security: Security System, Carbon Monoxide Detector(s), Smoke Detector(s)
- Subdivision: Bryan Heights Condos Ph 1 Bldg 1
HOA
- Has HOA: Yes
- Amenities included: Maintenance Front Yard
- Services included: Association Management, Maintenance Grounds, Maintenance Structure, Sewer, Trash, Water
- HOA fee: $350 monthly
- HOA name: Essex-Ryan Corcoran
- HOA phone: 972-428-2030
Location
- Region: Dallas
Financial & listing details
- Price per square foot: $273/sqft
- Tax assessed value: $476,850
- Annual tax amount: $6,647
- Date on market: 5/21/2026
- Cumulative days on market: 62 days
Estimated market value
$417,800
$397,000 - $439,000
$3,001/mo
Price history
| Date | Event | Price |
|---|---|---|
| 7/16/2026 | Price change | $425,000-3.2%$273/sqft |
Source: NTREIS #21276408 Report a problem | ||
| 5/21/2026 | Listed for sale | $439,000$282/sqft |
Source: NTREIS #21276408 Report a problem | ||
Public tax history
| Year | Property taxes | Tax assessment |
|---|---|---|
| 2025 | $6,647 +4.9% | $476,850 |
| 2024 | $6,337 +8.7% | $476,850 +35% |
| 2023 | $5,829 -17.2% | $353,220 |
| 2022 | $7,038 -7.2% | $353,220 |
| 2021 | $7,583 -2.8% | $353,220 |
| 2020 | $7,800 +0.5% | $353,220 +1.2% |
| 2019 | $7,762 -36.4% | $349,000 -18.6% |
| 2018 | $12,202 | $428,850 |
| 2017 | -- | -- |
Find assessor info on the county website
Monthly payment
Est. payment
Payment breakdown
Explore the cost of this home by adjusting the details. Changes won't be saved.Climate risks
Neighborhood: 75204
Nearby schools
GreatSchools rating
- 5/10Cesar Chavez Learning CenterGrades: PK-5Distance: 0.3 mi
- 6/10Alex W Spence Talented/Gifted AcademyGrades: 6-8Distance: 0.8 mi
- 3/10North Dallas High SchoolGrades: 9-12Distance: 1.2 mi
Schools provided by the listing agent
- Elementary: Chavez
- Middle: Spence
- High: North Dallas
- District: Dallas ISD
Source: NTREIS. This data may not be complete. We recommend contacting the local school district to confirm school assignments for this home.
- $419,0002 bd3 ba1.5k sqft1430 Grigsby Ave UNIT 104, Dallas, TX 75204For Sale
- $465,8002 bd3 ba1.5k sqft1430 Grigsby Ave APT 101, Dallas, TX 75204Off Market
- $475,0002 bd3 ba1.5k sqft1430 Grigsby Ave APT 102, Dallas, TX 75204Off Market

- $474,5002 bd3 ba1.5k sqft1430 Grigsby Ave UNIT 105, Dallas, TX 75204Off Market

- $372,0003 bd2 ba1.5k sqft1430 Grigsby #105, Dallas, TX 75204Off Market
- $308,880-- bd-- ba-- sqft4705 Bryan St, Dallas, TX 75204Off Market
- $--2 bd3 ba2k sqft4705 Bryan St UNIT 301, Dallas, TX 75204Sold
- $423,4002 bd3 ba1.5k sqft4705 Bryan St APT 303, Dallas, TX 75204Off Market
A local agent can set up tours, give advice and negotiate with sellers.
Similar homes
- $440,0002 bd3 ba1.4k sqft1727 Caddo St Unit 103, Dallas, TX 75204For Sale
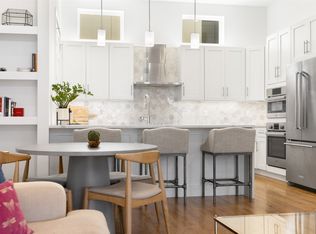 MLS ID #21064827, Christi Weinstein. NTREIS
 - $389,9002 bd3 ba1.4k sqft1507 N Garrett Ave Suite 201, Dallas, TX 75206For Sale
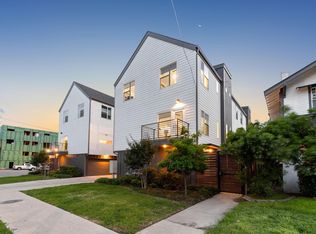 MLS ID #21252738, Jansen Klefeker. NTREIS
 - $470,0002 bd3 ba2k sqft1771 McCoy St Suite 401, Dallas, TX 75204For Sale
 MLS ID #21112221, Rachel Perez. NTREIS
 - $450,0002 bd3 ba1.6k sqft5710 McCommas Blvd Unit 101, Dallas, TX 75206For Sale
 MLS ID #21312626, Mysti Newberry Stewart. NTREIS
 - $525,0002 bd3 ba1.8k sqft4226 Roseland Ave Unit 201, Dallas, TX 75204For SaleMLS ID #21287871, Liz Mello. NTREIS
- $475,0003 bd4 ba1.7k sqft1510 N Washington Ave #203, Dallas, TX 75204For SaleMLS ID #21316925, Alexander Hurley. NTREIS
- $449,9002 bd2 ba1.7k sqft3828 San Jacinto St, Dallas, TX 75204For SaleMLS ID #21307383, Nathan Hemby. NTREIS
- $439,9002 bd3 ba1.5k sqft5605 Bryan Pkwy #104, Dallas, TX 75206For SaleMLS ID #21316996, Nieke Valadez. NTREIS
- $399,9992 bd3 ba1.4k sqft1505 N Garrett Ave #204, Dallas, TX 75206For SaleMLS ID #21180551, Lolla Area. NTREIS
- $450,0002 bd2 ba1.9k sqft2200 N Peak St, Dallas, TX 75204For SaleMLS ID #21311127, Shawna Martinez. NTREIS
- $440,0002 bd3 ba1.2k sqft5702 Hudson St #6, Dallas, TX 75206For SaleMLS ID #21315429, Kam Kordi. NTREIS
- $415,0002 bd2 ba1.1k sqft4015 Holland Ave APT 103, Dallas, TX 75219For SaleMLS ID #21280871, Rachael Stafford. NTREIS
- $475,0002 bd3 ba1.2k sqft5647 Live Oak St #101, Dallas, TX 75206For SaleMLS ID #21267087, Jason Saucedo. NTREIS
- $510,0002 bd4 ba1.7k sqft4709 Virginia Ave #4, Dallas, TX 75204For SaleMLS ID #21276583, Amarah Ayaz. NTREIS
- $389,0001 bd2 ba1.1k sqft2222 Moser Ave #113, Dallas, TX 75206For SaleMLS ID #21317588, Keaton Livingston. NTREIS
- $439,9002 bd3 ba1.5k sqft2611 Hondo Ave #101, Dallas, TX 75219For SaleMLS ID #21256139, David Wyrick. NTREIS
- $549,9002 bd3 ba1.6k sqft4811 Manett St #101, Dallas, TX 75204For SaleMLS ID #21292348, Jeremy Larsen. NTREIS
- $480,0002 bd2 ba2k sqft4214 Swiss Ave Unit A, Dallas, TX 75204For SaleMLS ID #21260559, Kaitlin Lovern. NTREIS
- $609,9002 bd3 ba1.8k sqft3930 Bowser Ave #12, Dallas, TX 75219For SaleMLS ID #21338028, Benjamin Hook. NTREIS
- $575,0002 bd3 ba1.8k sqft4208 Live Oak St #104, Dallas, TX 75204For SaleMLS ID #21035812, Marc Vita. NTREIS
