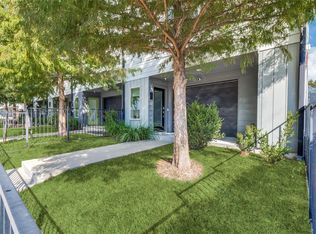
This 4-story condo offers the space and feel of a townhome in a convenient Dallas location near Lower Greenville, Knox Henderson, and Uptown. Designed with modern comfort and privacy in mind, the home features two spacious bedrooms, each with its own ensuite bathroom, plus a half bath for added convenience.
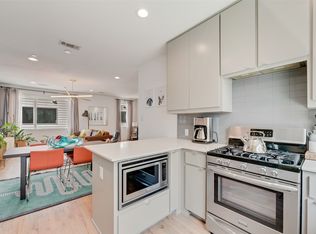
The main living area and kitchen are located on the 2nd level, creating a bright and open space for relaxing, dining, and entertaining. Large picture windows bring in plenty of natural light and highlight the home’s sleek finishes. The home features all wood flooring with no carpet, adding a clean and polished feel throughout. The kitchen is both stylish and functional, featuring high-end stainless steel appliances, a gas range, generous cabinet space, and a refrigerator. A washer and dryer are also included.
The primary bedroom is located on the 3rd level, while the second bedroom suite is on the 4th level, offering added privacy and separation. Enjoy outdoor space with a private yard. An attached two-car garage adds everyday ease.
Just blocks from Baylor Scott and White hospital, this location also offers easy access to Downtown Dallas, the Medical District, dining, shopping, and entertainment. SIRVA Relocation: Special Financing Incentives available on this property from SIRVA Mortgage.
For sale
Price cut: $20K (7/10)
$419,000
1430 Grigsby Ave Unit 104, Dallas, TX 75204
2beds
1,596sqft
:
Get pre-qualified$3,435/mo
Condominium
Built in 2017
-- sqft lot
$413,100 Zestimate®
$263/sqft
$350/mo HOA
What's special
Sleek finishesPrivate yardAttached two-car garageGas rangeGenerous cabinet spaceHigh-end stainless steel appliances
- 89 days |
- 187 |
- 26 |
Zillow last checked:
Listing updated:
Listed by:
Carolyn Black 0410045 214-210-1500,
Ebby Halliday, REALTORS 214-210-1500
Source: NTREIS,MLS#: 21254003
Facts & features
Interior
Bedrooms & bathrooms
- Bedrooms: 2
- Bathrooms: 3
- Full bathrooms: 2
- 1/2 bathrooms: 1
Primary bedroom
- Features: En Suite Bathroom, Walk-In Closet(s)
- Level: Third
- Dimensions: 13 x 14
Bedroom
- Features: En Suite Bathroom
- Level: Fourth
- Dimensions: 24 x 17
Primary bathroom
- Features: Dual Sinks, Stone Counters
- Level: Third
- Dimensions: 15 x 8
Other
- Features: Stone Counters
- Level: Fourth
- Dimensions: 8 x 5
Half bath
- Features: Solid Surface Counters
- Level: Second
- Dimensions: 8 x 3
Kitchen
- Features: Breakfast Bar, Built-in Features, Kitchen Island, Stone Counters
- Level: Second
- Dimensions: 10 x 11
Living room
- Features: Ceiling Fan(s)
- Level: Second
- Dimensions: 12 x 21
Heating
- Central, Electric
Cooling
- Central Air, Electric
Appliances
- Included: Dryer, Dishwasher, Electric Oven, Disposal, Gas Range, Microwave, Refrigerator, Washer
- Laundry: Washer Hookup, Dryer Hookup, ElectricDryer Hookup, Laundry in Utility Room
Features
- Kitchen Island
- Flooring: Ceramic Tile, Hardwood
- Windows: Window Coverings
- Has basement: No
- Has fireplace: No
Interior area
- Total interior livable area: 1,596 sqft
Video & virtual tour
Property
Parking
- Total spaces: 2
- Parking features: Electric Gate, Garage, Garage Door Opener, Off Street, Garage Faces Rear, Secured
- Attached garage spaces: 2
Features
- Levels: Three Or More
- Pool features: None
- Fencing: Wrought Iron
Lot
- Size: 7,710 Square Feet
Details
- Parcel number: 00C06710000100104
Construction
Type & style
- Home type: Condo
- Architectural style: Contemporary/Modern
- Property subtype: Condominium
- Attached to another structure: Yes
Materials
- Foundation: Slab
- Roof: Composition
Condition
- Year built: 2017
Utilities & green energy
- Sewer: Public Sewer
- Water: Public
- Utilities for property: Sewer Available, Separate Meters, Water Available
Community & HOA
Community
- Features: Curbs
- Security: Smoke Detector(s)
- Subdivision: Bryan Heights Condos Bldg 5
HOA
- Has HOA: Yes
- Amenities included: Maintenance Front Yard
- Services included: Association Management, Maintenance Grounds, Maintenance Structure, Sewer, Trash, Water
- HOA fee: $350 monthly
- HOA name: Essex-Ryan Corcoran
- HOA phone: 972-428-2030
Location
- Region: Dallas
Financial & listing details
- Price per square foot: $263/sqft
- Tax assessed value: $504,600
- Annual tax amount: $11,236
- Date on market: 5/10/2026
- Cumulative days on market: 90 days
- Listing terms: Cash,Conventional
Estimated market value
$413,100
$392,000 - $434,000
$2,990/mo
Price history
| Date | Event | Price |
|---|---|---|
| 7/10/2026 | Price change | $419,000-4.6%$263/sqft |
Source: NTREIS #21254003 Report a problem | ||
| 5/10/2026 | Listed for sale | $439,000$275/sqft |
Source: NTREIS #21254003 Report a problem | ||
Public tax history
| Year | Property taxes | Tax assessment |
|---|---|---|
| 2025 | $11,236 +18.6% | $504,600 |
| 2024 | $9,473 +16.9% | $504,600 +42.9% |
| 2023 | $8,106 -8.6% | $353,220 |
| 2022 | $8,867 -4.8% | $353,220 |
| 2021 | $9,318 -2.8% | $353,220 |
| 2020 | $9,582 -13.2% | $353,220 -12.5% |
| 2019 | $11,035 -9.6% | $403,680 -5.9% |
| 2018 | $12,202 | $428,850 |
| 2017 | -- | $428,850 |
Find assessor info on the county website
Monthly payment
Est. payment
Payment breakdown
Explore the cost of this home by adjusting the details. Changes won't be saved.Climate risks
Neighborhood: 75204
Nearby schools
GreatSchools rating
- 5/10Cesar Chavez Learning CenterGrades: PK-5Distance: 0.3 mi
- 6/10Alex W Spence Talented/Gifted AcademyGrades: 6-8Distance: 0.8 mi
- 3/10North Dallas High SchoolGrades: 9-12Distance: 1.2 mi
Schools provided by the listing agent
- Elementary: Chavez
- Middle: Spence
- High: North Dallas
- District: Dallas ISD
Source: NTREIS. This data may not be complete. We recommend contacting the local school district to confirm school assignments for this home.
- $425,0002 bd3 ba1.5k sqft1430 Grigsby Ave APT 103, Dallas, TX 75204For Sale

- $465,6002 bd3 ba1.5k sqft1430 Grigsby Ave APT 101, Dallas, TX 75204Off Market
- $470,2002 bd3 ba1.5k sqft1430 Grigsby Ave APT 102, Dallas, TX 75204Off Market

- $465,9002 bd3 ba1.5k sqft1430 Grigsby Ave UNIT 105, Dallas, TX 75204Off Market

- $390,2003 bd2 ba1.5k sqft1430 Grigsby #105, Dallas, TX 75204Off Market
- $308,880-- bd-- ba-- sqft4705 Bryan St, Dallas, TX 75204Off Market
- $--2 bd3 ba2k sqft4705 Bryan St UNIT 301, Dallas, TX 75204Sold
- $421,6002 bd3 ba1.5k sqft4705 Bryan St APT 303, Dallas, TX 75204Off Market
A local agent can set up tours, give advice and negotiate with sellers.
Similar homes
- $425,0002 bd3 ba1.5k sqft4713 Bryan St APT 504, Dallas, TX 75204For Sale
 MLS ID #21330986, Shannon Stupay. NTREIS
 - $425,0002 bd3 ba1.5k sqft1430 Grigsby Ave APT 103, Dallas, TX 75204For SaleMLS ID #21276408, Alex Lazcano. NTREIS
- $435,0002 bd3 ba1.4k sqft3812 San Jacinto St #207, Dallas, TX 75204For Sale
 MLS ID #21342061, Zachary Griner. NTREIS
 - $410,0002 bd3 ba1.5k sqft4705 Bryan St APT 302, Dallas, TX 75204For Sale
 MLS ID #21211892, JD Gonzales. NTREIS
 - $419,0002 bd3 ba1.4k sqft1514 N Washington Ave #105, Dallas, TX 75204For SaleMLS ID #21172044, Katie Aspen. NTREIS
- $445,0002 bd3 ba1.4k sqft1900 Caddo St Unit 2, Dallas, TX 75204For SaleMLS ID #21311450, Taffney Wilson. NTREIS
- $447,9002 bd3 ba1.6k sqft1914 California Dr Unit 102, Dallas, TX 75204For SaleMLS ID #21268375, Azfar Khan. NTREIS
- $450,0003 bd3 ba1.6k sqft1719 Caddo St #101, Dallas, TX 75204For SaleMLS ID #21286608, Miranda Ewing. NTREIS
- $469,0002 bd3 ba1.5k sqft1504 Burlew St Unit 103, Dallas, TX 75204For SaleMLS ID #21234211, Vanessa Brandt. NTREIS
- $500,0002 bd3 ba1.5k sqft1504 Burlew St Unit 101, Dallas, TX 75204For SaleMLS ID #21326648, Candace Carew. NTREIS
- $410,0002 bd3 ba1.3k sqft4728 Asher Pl, Dallas, TX 75204For SaleMLS ID #21300837, Lori Hudson. NTREIS
- $389,9002 bd3 ba1.4k sqft1507 N Garrett Ave Suite 201, Dallas, TX 75206For SaleMLS ID #21252738, Jansen Klefeker. NTREIS
- $485,0002 bd2 ba1.4k sqft4626 Sycamore St, Dallas, TX 75204For SaleMLS ID #21351079, Buff Amis. NTREIS
- $440,0002 bd3 ba2k sqft1771 McCoy St Suite 401, Dallas, TX 75204For SaleMLS ID #21112221, Rachel Perez. NTREIS
- $410,0002 bd3 ba1.6k sqft5618 Lindell Ave #7, Dallas, TX 75206For SaleMLS ID #21163400, Steve Atkinson. NTREIS
- $450,0002 bd3 ba1.6k sqft5811 Bryan Pkwy #10, Dallas, TX 75206For SaleMLS ID #21270897, William Nelson. NTREIS
- $525,0002 bd3 ba1.3k sqft5802 Lindell Ave Unit 102, Dallas, TX 75206For SaleMLS ID #21318730, Elizabeth Austin Eady. NTREIS
- $420,0002 bd2 ba1.5k sqft5609 Lindell Ave #3, Dallas, TX 75206For SaleMLS ID #21212095, Eunice Pettaway. NTREIS
- $489,9002 bd3 ba1.7k sqft1305 Palm Springs Ln, Dallas, TX 75204For SaleMLS ID #21353158, Jeremy Larsen. NTREIS
- $563,0002 bd3 ba1.6k sqft5707 Lindell Ave Unit 202, Dallas, TX 75206For SaleMLS ID #21344670, Ben Villarreal. NTREIS
