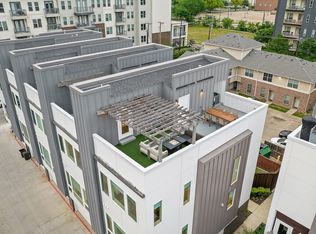
MUST SEE IN PERSON!! WELL MAINTAINED - This home is a thoughtfully designed townhome offering 2 bedrooms, 2.5 bathrooms, and approximately 1,505 square feet of stylish, low-maintenance space in a highly desirable location near shopping, dining, and everyday conveniences. Built in 2017 and recently refreshed with interior paint and updates, this residence blends contemporary architecture with functional comfort, making it an excellent option for buyers seeking a move-in-ready home with strong design appeal. From the moment you enter, the home distinguishes itself with soaring ceilings and an abundance of natural light pouring through newly installed, high-end windows in the living room and both bedrooms. Thoughtful upgrades include three large window replacements designed to enhance insulation, energy efficiency, and overall comfort while maximizing beautiful natural light throughout the home. The open-concept layout creates a seamless flow between living, dining, and kitchen spaces, enhanced by clean lines and a bright, airy atmosphere. Automatic blinds in the main living areas and bedrooms add convenience and a modern touch, while an HD security system provides added peace of mind. The flexible floor plan supports a variety of living arrangements, with well-proportioned bedrooms that offer privacy and comfort. The primary suite and secondary bedroom each benefit from generous light and updated finishes, while the additional half bath enhances everyday functionality for guests. Additional highlights include a small attached storage area for added practicality, along with thoughtful upgrades that elevate the overall living experience. This property stands out among typical townhomes with its sense of openness, light-filled interiors, and efficient use of space. Positioned close to markets, restaurants, and local amenities, this home delivers both lifestyle convenience and modern design in one compelling package. VACANT AND READY TO SHOW!
For sale
Price cut: $10K (6/18)
$469,000
1504 Burlew St Unit 103, Dallas, TX 75204
2beds
1,505sqft
Condominium
Built in 2017
-- sqft lot
$462,100 Zestimate®
$312/sqft
$355/mo HOA
What's special
Abundance of natural lightSoaring ceilings
- 95 days |
- 108 |
- 3 |
Zillow last checked:
Listing updated:
Listed by:
Vanessa Brandt 0587876 817-783-4605,
Redfin Corporation 972-954-4791
Source: NTREIS,MLS#: 21234211
Loading...
Facts & features
Interior
Bedrooms & bathrooms
- Bedrooms: 2
- Bathrooms: 3
- Full bathrooms: 2
- 1/2 bathrooms: 1
Primary bedroom
- Features: Closet Cabinetry, Walk-In Closet(s)
- Level: Second
- Dimensions: 12 x 11
Bedroom
- Level: First
- Dimensions: 12 x 11
Primary bathroom
- Features: Built-in Features, Dual Sinks, Solid Surface Counters
- Level: Second
- Dimensions: 8 x 11
Dining room
- Level: Second
- Dimensions: 8 x 21
Kitchen
- Level: Second
- Dimensions: 8 x 21
Living room
- Level: Second
- Dimensions: 16 x 12
Heating
- Electric, Natural Gas
Cooling
- Electric
Appliances
- Included: Built-In Gas Range, Dishwasher, Electric Oven, Gas Cooktop, Disposal, Gas Range, Tankless Water Heater, Vented Exhaust Fan
Features
- Walk-In Closet(s)
- Flooring: Concrete, Hardwood
- Has basement: No
- Has fireplace: No
Interior area
- Total interior livable area: 1,505 sqft
Video & virtual tour
Property
Parking
- Total spaces: 2
- Parking features: Assigned, Door-Single, Garage, Garage Door Opener, Private, Garage Faces Side
- Attached garage spaces: 2
Features
- Levels: Two
- Stories: 2
- Pool features: None
Lot
- Size: 0.26 Acres
Details
- Parcel number: 00C07020000010300
Construction
Type & style
- Home type: Condo
- Property subtype: Condominium
- Attached to another structure: Yes
Materials
- Foundation: Slab
- Roof: Shingle
Condition
- Year built: 2017
Utilities & green energy
- Sewer: Public Sewer
- Water: Public
- Utilities for property: Electricity Available, Electricity Connected, Natural Gas Available, Sewer Available, Separate Meters, Water Available
Community & HOA
Community
- Features: Community Mailbox
- Security: Carbon Monoxide Detector(s), Fire Alarm, Smoke Detector(s)
- Subdivision: Ascend Condos
HOA
- Has HOA: Yes
- Amenities included: Maintenance Front Yard
- Services included: All Facilities, Association Management, Maintenance Grounds
- HOA fee: $355 monthly
- HOA name: Hoa Desk
- HOA phone: 855-462-3575
Location
- Region: Dallas
Financial & listing details
- Price per square foot: $312/sqft
- Tax assessed value: $443,980
- Annual tax amount: $9,886
- Date on market: 4/14/2026
- Cumulative days on market: 96 days
- Listing terms: Cash,Conventional,VA Loan
- Exclusions: Personal Belongings
Estimated market value
$462,100
$439,000 - $485,000
$2,764/mo
Price history
| Date | Event | Price |
|---|---|---|
| 6/18/2026 | Price change | $469,000-2.1%$312/sqft |
Source: NTREIS #21234211 Report a problem | ||
| 5/12/2026 | Price change | $479,000-5.1%$318/sqft |
Source: NTREIS #21234211 Report a problem | ||
| 4/14/2026 | Listed for sale | $505,000$336/sqft |
Source: NTREIS #21234211 Report a problem | ||
Public tax history
| Year | Property taxes | Tax assessment |
|---|---|---|
| 2025 | $6,959 -4.8% | $443,980 +0.9% |
| 2024 | $7,309 -2.7% | $440,000 |
| 2023 | $7,510 -15.5% | $440,000 |
| 2022 | $8,884 -6.7% | $440,000 |
| 2021 | $9,523 +4.8% | $440,000 +6% |
| 2020 | $9,087 +9.6% | $415,000 +11.6% |
| 2019 | $8,295 +31.7% | $372,000 +68.1% |
| 2018 | $6,298 | $221,350 |
| 2017 | -- | -- |
Find assessor info on the county website
Monthly payment
Est. payment
Payment breakdown
Explore the cost of this home by adjusting the details. Changes won't be saved.Climate risks
Neighborhood: 75204
Nearby schools
GreatSchools rating
- 5/10Cesar Chavez Learning CenterGrades: PK-5Distance: 0.2 mi
- 6/10Alex W Spence Talented/Gifted AcademyGrades: 6-8Distance: 0.7 mi
- 3/10North Dallas High SchoolGrades: 9-12Distance: 1.1 mi
Schools provided by the listing agent
- Elementary: Chavez
- Middle: Spence
- High: North Dallas
- District: Dallas ISD
Source: NTREIS. This data may not be complete. We recommend contacting the local school district to confirm school assignments for this home.
- $170,4002 bd3 ba1.5k sqft4401 Scurry St, Dallas, TX 75204Off Market
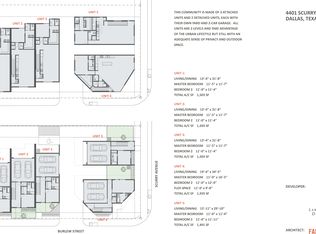
- $--2 bd3 ba1.5k sqft1504 Burlew St UNIT 102, Dallas, TX 75204Sold

- $500,0002 bd3 ba1.5k sqft1504 Burlew St UNIT 101, Dallas, TX 75204For Sale

- $511,2002 bd2 ba1.4k sqft4401 Scurry St #301, Dallas, TX 75204Off Market
- $612,8002 bd2 ba1.9k sqft4401 Scurry St #201, Dallas, TX 75204Off Market
- $478,8002 bd3 ba1.9k sqft1504 Burlew St UNIT 4, Dallas, TX 75204Off Market
- $397,4002 bd3 ba1.5k sqft1504 Burlew St, Dallas, TX 75204Off Market
- $237,2003 bd1 ba1.2k sqft4405 Scurry St, Dallas, TX 75204Off Market
A local agent can set up tours, give advice and negotiate with sellers.
Similar homes
- $440,0002 bd3 ba1.4k sqft1727 Caddo St Unit 103, Dallas, TX 75204For Sale
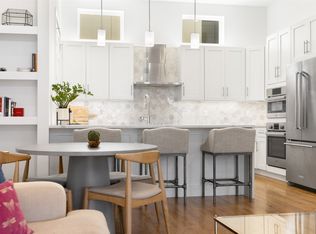 MLS ID #21064827, Christi Weinstein. NTREIS
 - $425,0002 bd3 ba1.5k sqft1430 Grigsby Ave APT 103, Dallas, TX 75204For Sale
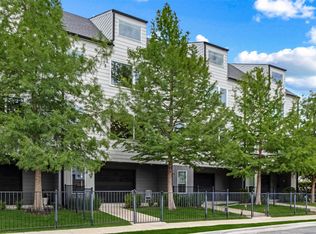 MLS ID #21276408, Alex Lazcano. NTREIS
 - $470,0002 bd3 ba2.1k sqft1771 McCoy St #305, Dallas, TX 75204For Sale
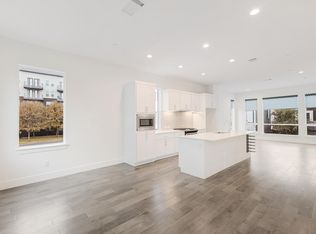 MLS ID #21112954, Rachel Perez. NTREIS
 - $470,0002 bd3 ba2k sqft1771 McCoy St Suite 401, Dallas, TX 75204For Sale
 MLS ID #21112221, Rachel Perez. NTREIS
 - $475,0003 bd4 ba1.7k sqft1510 N Washington Ave #203, Dallas, TX 75204For SaleMLS ID #21316925, Alexander Hurley. NTREIS
- $470,0002 bd2 ba1.9k sqft3836 San Jacinto St, Dallas, TX 75204For SaleMLS ID #21286347, Eric Narosov. NTREIS
- $475,0002 bd3 ba1.4k sqft4122 Travis St Unit 10, Dallas, TX 75204For SaleMLS ID #21271501, Cody Farris. NTREIS
- $650,0002 bd3 ba1.4k sqft3923 Cole Ave #102, Dallas, TX 75204For SaleMLS ID #21334965, Ricky Brooks. NTREIS
- $449,9002 bd2 ba1.7k sqft3828 San Jacinto St, Dallas, TX 75204For SaleMLS ID #21307383, Nathan Hemby. NTREIS
- $445,0002 bd3 ba1.5k sqft1505 N Garrett Ave #105, Dallas, TX 75206For SaleMLS ID #21138144, Kelly Davis. NTREIS
- $499,0002 bd3 ba1.5k sqft4526 Cabell Dr #100, Dallas, TX 75204New ConstructionMLS ID #21231661, Melissa Jennings. NTREIS
- $425,0002 bd2 ba1.1k sqft3919 Cole Ave APT 101, Dallas, TX 75204For SaleMLS ID #21225689, Owen Tracy. NTREIS
- $450,0002 bd3 ba1.6k sqft5710 McCommas Blvd Unit 101, Dallas, TX 75206For SaleMLS ID #21312626, Mysti Newberry Stewart. NTREIS
- $480,0002 bd2 ba2k sqft4214 Swiss Ave Unit A, Dallas, TX 75204For SaleMLS ID #21260559, Kaitlin Lovern. NTREIS
- $450,0002 bd2 ba1.9k sqft2200 N Peak St, Dallas, TX 75204For SaleMLS ID #21311127, Shawna Martinez. NTREIS
- $549,9002 bd3 ba1.6k sqft4811 Manett St #101, Dallas, TX 75204For SaleMLS ID #21292348, Jeremy Larsen. NTREIS
- $575,0002 bd3 ba1.8k sqft4208 Live Oak St #104, Dallas, TX 75204For SaleMLS ID #21035812, Marc Vita. NTREIS
- $389,9002 bd3 ba1.4k sqft1507 N Garrett Ave Suite 201, Dallas, TX 75206For SaleMLS ID #21252738, Jansen Klefeker. NTREIS
- $529,0002 bd3 ba1.9k sqft1920 Caddo St #204, Dallas, TX 75204For SaleMLS ID #21228411, Fahri Olgundeney. NTREIS
- $439,9002 bd2 ba1.5k sqft4319 Bowser Ave APT 304, Dallas, TX 75219For SaleMLS ID #21270862, Brian Davis. NTREIS
