This exclusive development in a trendy, urban area showcases 11 modern townhomes, each featuring 2 bedrooms and 2.5 bathrooms, situated in a
sought-after residential area with gated entry and secure access. The open concept floor plans are flooded with natural light from oversized Andersen
windows throughout. Engineered oak hardwood flooring spans all living levels, complemented by solid core doors and custom millwork. Each home comes pre-wired for an integrated speaker system and high-speed internet. All units offer spray foam insulation, ensuring energy efficiency throughout the year, and keeping electric bills at a minimum! The kitchens feature custom cabinetry with designer hardware, quartz countertops and a full stainless steel appliance package from the Frigidaire Gallery series. A large eat-in island provides additional storage and is an ideal space for more casual dining. Each townhome features a private rooftop deck with artificial turf and downtown skyline views, perfect for outdoor gatherings, enjoying your morning coffee, or hosting happy hour! Attached garages offer epoxy flooring and extra built-in storage. All 11 townhomes are available for portfolio purchase, presenting an exceptional opportunity for investors seeking rental income or short-term rental returns in a high-demand urban market.
Please note: Photography may represent a model unit with comparable finishes and floor plan.
New construction
$499,000
4526 Cabell Dr #100, Dallas, TX 75204
2beds
1,545sqft
Condominium
Built in 2026
-- sqft lot
$-- Zestimate®
$323/sqft
$150/mo HOA
What's special
Engineered oak hardwood flooringOpen concept floor plansQuartz countertopsSolid core doorsDowntown skyline viewsSpray foam insulationLarge eat-in island
- 103 days |
- 307 |
- 27 |
Zillow last checked:
Listing updated:
Listed by:
Melissa Jennings 0650941 214-350-0400,
Briggs Freeman Sotheby's Int'l 214-350-0400
Source: NTREIS,MLS#: 21231661
Facts & features
Interior
Bedrooms & bathrooms
- Bedrooms: 2
- Bathrooms: 3
- Full bathrooms: 2
- 1/2 bathrooms: 1
Primary bedroom
- Level: First
- Dimensions: 0 x 0
Living room
- Level: First
- Dimensions: 0 x 0
Heating
- Central, Natural Gas
Cooling
- Central Air, Ceiling Fan(s), Electric
Appliances
- Included: Some Gas Appliances, Built-In Refrigerator, Dishwasher, Electric Oven, Gas Range, Microwave, Plumbed For Gas, Refrigerator, Vented Exhaust Fan
Features
- Built-in Features, High Speed Internet, Open Floorplan, Walk-In Closet(s), Wired for Sound
- Flooring: Hardwood
- Has basement: No
- Has fireplace: No
Interior area
- Total interior livable area: 1,545 sqft
Video & virtual tour
Property
Parking
- Total spaces: 2
- Parking features: Additional Parking, Epoxy Flooring, Garage, Garage Door Opener, Oversized
- Attached garage spaces: 2
Features
- Levels: Three Or More
- Stories: 3
- Exterior features: Other
- Pool features: None
- Fencing: Wood
Lot
- Size: 7,013 Square Feet
- Dimensions: 50 x 140
Details
- Parcel number: 00000161908000000
Construction
Type & style
- Home type: Condo
- Architectural style: Contemporary/Modern
- Property subtype: Condominium
- Attached to another structure: Yes
Materials
- Brick, Stucco
- Foundation: Slab
- Roof: Composition,Other
Condition
- New construction: Yes
- Year built: 2026
Utilities & green energy
- Sewer: Public Sewer
- Water: Public
- Utilities for property: Electricity Connected, Natural Gas Available, Sewer Available, Separate Meters, Water Available
Community & HOA
Community
- Security: Carbon Monoxide Detector(s), Fire Sprinkler System, Security Gate, Smoke Detector(s)
- Subdivision: Elk Hill
HOA
- Has HOA: Yes
- Services included: Association Management, Insurance, Maintenance Grounds, Water
- HOA fee: $150 monthly
- HOA name: Cabell HOA
- HOA phone: 469-469-0508
Location
- Region: Dallas
Financial & listing details
- Price per square foot: $323/sqft
- Date on market: 4/8/2026
- Cumulative days on market: 104 days
- Listing terms: Cash,Conventional
- Exclusions: na
- Electric utility on property: Yes
Estimated market value
Not available
Estimated sales range
Not available
Not available
Price history
| Date | Event | Price |
|---|---|---|
| 4/8/2026 | Listed for sale | $499,000$323/sqft |
Source: NTREIS #21231661 Report a problem | ||
Public tax history
Tax history is unavailable.
Monthly payment
Est. payment
Payment breakdown
Explore the cost of this home by adjusting the details. Changes won't be saved.Climate risks
Neighborhood: 75204
Nearby schools
GreatSchools rating
- 5/10Cesar Chavez Learning CenterGrades: PK-5Distance: 0.2 mi
- 6/10Alex W Spence Talented/Gifted AcademyGrades: 6-8Distance: 0.3 mi
- 3/10North Dallas High SchoolGrades: 9-12Distance: 0.7 mi
Schools provided by the listing agent
- Elementary: Chavez
- Middle: Spence
- High: North Dallas
- District: Dallas ISD
Source: NTREIS. This data may not be complete. We recommend contacting the local school district to confirm school assignments for this home.
- $505,3002 bd1 ba1.1k sqft4526 Cabell Dr, Dallas, TX 75204Off Market
- $599,0002 bd3 ba2k sqft4526 Cabell Dr #104, Dallas, TX 75204For Sale
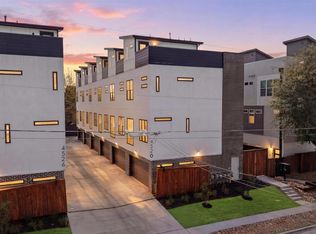
- $607,0003 bd2 ba1.2k sqft4520 Cabell Dr, Dallas, TX 75204Off Market
- $423,7002 bd1 ba1.1k sqft4528 Cabell Dr, Dallas, TX 75204Off Market
- $421,1002 bd3 ba1.5k sqft4514 Cabell Dr APT 101, Dallas, TX 75204Off Market
- $--10 bd3 ba8.2k sqft4514 Cabell Dr, Dallas, TX 75204Sold
- $289,300-- bd-- ba-- sqft4514 Cabell Dr #103-APT 10, Dallas, TX 75204Off Market
- $--2 bd2 ba1.5k sqft4514 Cabell Dr #105, Dallas, TX 75204Off Market
A local agent can set up tours, give advice and negotiate with sellers.
Similar homes
- $519,9002 bd3 ba1.6k sqft2603 Calvin St #103, Dallas, TX 75204For Sale
 MLS ID #21219304, Taylor Dixon. NTREIS
 - $549,9002 bd3 ba1.6k sqft4811 Manett St #101, Dallas, TX 75204For Sale
 MLS ID #21292348, Jeremy Larsen. NTREIS
 - $475,0003 bd4 ba1.7k sqft1510 N Washington Ave #203, Dallas, TX 75204For Sale
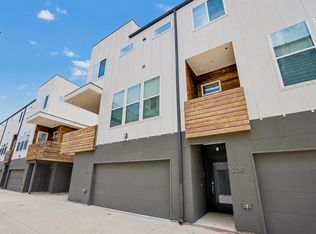 MLS ID #21316925, Alexander Hurley. NTREIS
 - $440,0002 bd3 ba1.4k sqft1727 Caddo St Unit 103, Dallas, TX 75204For Sale
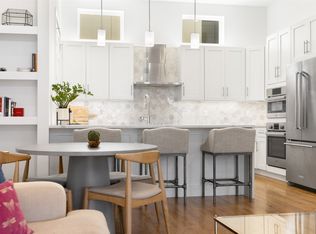 MLS ID #21064827, Christi Weinstein. NTREIS
 - $470,0002 bd3 ba2k sqft1771 McCoy St Suite 401, Dallas, TX 75204For SaleMLS ID #21112221, Rachel Perez. NTREIS
- $510,0002 bd4 ba1.7k sqft4709 Virginia Ave #4, Dallas, TX 75204For SaleMLS ID #21276583, Amarah Ayaz. NTREIS
- $529,0002 bd3 ba1.9k sqft1920 Caddo St #204, Dallas, TX 75204For SaleMLS ID #21228411, Fahri Olgundeney. NTREIS
- $589,0002 bd3 ba1.7k sqft4635 Manett St #108, Dallas, TX 75204For SaleMLS ID #21312870, Fahri Olgundeney. NTREIS
- $599,0002 bd3 ba2k sqft4526 Cabell Dr #104, Dallas, TX 75204For SaleMLS ID #21231105, Melissa Jennings. NTREIS
- $560,0003 bd4 ba1.9k sqft1920 Dowgate Ct, Dallas, TX 75204For SaleMLS ID #21327387, Billy Vaselo Happy. NTREIS
- $529,9922 bd3 ba2k sqft5205 Capitol Ave Unit 9, Dallas, TX 75206For SaleMLS ID #21177070, Mike Dennis. NTREIS
- $478,0003 bd3 ba1.8k sqft2724 Hondo Ave, Dallas, TX 75219For SaleMLS ID #21333278, Stefany Nau. NTREIS
- $589,0002 bd3 ba1.7k sqft2450 N Garrett Ave #14, Dallas, TX 75206For SaleMLS ID #21244131, Daniel Saldivar. NTREIS
- $445,0002 bd3 ba1.5k sqft1505 N Garrett Ave #105, Dallas, TX 75206For SaleMLS ID #21138144, Kelly Davis. NTREIS
- $595,0002 bd3 ba1.7k sqft4635 Manett St #102, Dallas, TX 75204For SaleMLS ID #21180177, Fahri Olgundeney. NTREIS
- $475,0002 bd3 ba1k sqft5647 Live Oak St #101, Dallas, TX 75206For SaleMLS ID #21267087, Jason Saucedo. NTREIS
- $539,9002 bd3 ba1.8k sqft4575 Virginia Ave, Dallas, TX 75204For SaleMLS ID #21104907, Rod Holland. NTREIS
- $575,0002 bd3 ba1.8k sqft4208 Live Oak St #104, Dallas, TX 75204For SaleMLS ID #21035812, Marc Vita. NTREIS
- $550,0002 bd3 ba1.5k sqft5647 Live Oak St #103, Dallas, TX 75206For SaleMLS ID #21260904, Jason Saucedo. NTREIS
- $389,9002 bd3 ba1.4k sqft1507 N Garrett Ave Suite 201, Dallas, TX 75206For SaleMLS ID #21252738, Jansen Klefeker. NTREIS
