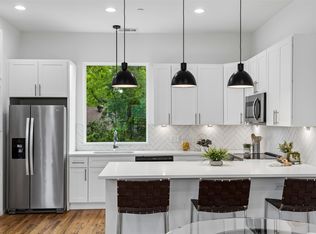
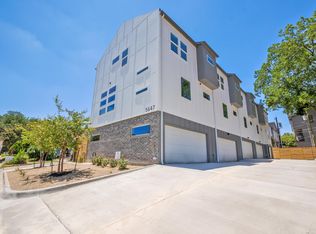
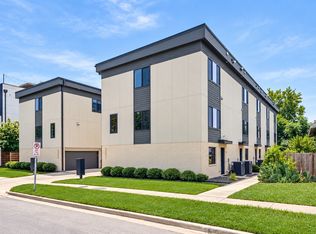
Seller is offering an interest rate buy down! Tucked into one of East Dallas’ most connected pockets, 5647 Live Oak delivers low-maintenance luxury just minutes from Lakewood and Lower Greenville. This three-story townhome-style condo lives larger than expected, with real hardwood floors and abundant natural light throughout. The designer kitchen pairs quartz counters, stainless steel appliances, and ample built-ins with an open, functional layout. Both bedrooms are generously sized, each with a designer ensuite bath, large custom closet, and vaulted ceilings that add volume and light. The first-floor office offers flexible space for work, fitness, or a second living area. Storage is thoughtfully integrated throughout, including custom closet systems and a spacious garage with additional storage. A fenced front yard and secured pedestrian gate provide privacy and convenience. Lock-and-leave living without compromise—modern, efficient, and ideally located. One of 5 available units.
For sale
Price cut: $25K (10/7)
$450,000
5647 Live Oak St #101, Dallas, TX 75206
2beds
1,297sqft
Condominium
Built in 2022
-- sqft lot
$444,000 Zestimate®
$347/sqft
$200/mo HOA
What's special
Real hardwood floorsAbundant natural light throughoutFenced front yardStainless steel appliancesLarge custom closetSecured pedestrian gateQuartz counters
- 145 days
- 89
- 7
Zillow last checked:
Listing updated:
Listed by:
Jason Saucedo 0650625 214-303-1133,
Dave Perry Miller Real Estate 214-303-1133,
Jason Cuccia 0692762 972-514-9489,
Dave Perry Miller Real Estate
Source: NTREIS,MLS#: 21267087
Facts & features
Interior
Bedrooms & bathrooms
- Bedrooms: 2
- Bathrooms: 3
- Full bathrooms: 2
- 1/2 bathrooms: 1
Primary bedroom
- Features: Dual Sinks, En Suite Bathroom, Walk-In Closet(s)
- Level: Third
- Dimensions: 14 x 12
Bedroom
- Level: Third
- Dimensions: 14 x 10
Dining room
- Level: Second
- Dimensions: 14 x 9
Kitchen
- Features: Breakfast Bar, Built-in Features, Pantry, Solid Surface Counters
- Level: Second
- Dimensions: 14 x 8
Living room
- Level: Second
- Dimensions: 21 x 17
Office
- Level: First
- Dimensions: 13 x 9
Utility room
- Level: Third
- Dimensions: 5 x 4
Heating
- Central
Cooling
- Central Air
Appliances
- Included: Dishwasher, Electric Oven, Electric Range, Disposal
Features
- Eat-in Kitchen
- Flooring: Carpet, Ceramic Tile, Wood
- Has basement: No
- Has fireplace: No
Interior area
- Total interior livable area: 1,297 sqft
Video & virtual tour
Property
Parking
- Total spaces: 1
- Parking features: Garage
- Attached garage spaces: 1
Features
- Levels: Three Or More
- Pool features: None
- Fencing: Metal,Wood
Lot
- Size: 8,450 Square Feet
- Features: Landscaped
Details
- Parcel number: 00000182311000000
Construction
Type & style
- Home type: Condo
- Architectural style: Contemporary/Modern
- Property subtype: Condominium
- Attached to another structure: Yes
Materials
- Brick
- Foundation: Slab
- Roof: Composition
Condition
- Resale
- Year built: 2022
Utilities & green energy
- Sewer: Public Sewer
- Water: Public
- Utilities for property: Sewer Available, Water Available
Community & HOA
Community
- Subdivision: Munger Place
HOA
- Has HOA: Yes
- Services included: Insurance, Sewer, Trash, Water
- HOA fee: $200 monthly
- HOA name: 5647 Live Oak Condominiums
- HOA phone: 214-399-8550
Location
- Region: Dallas
Financial & listing details
- Price per square foot: $347/sqft
- Date on market: 5/20/2026
- Cumulative days on market: 146 days
- Listing terms: Cash,Conventional
Estimated market value
$444,000
$422,000 - $466,000
$3,009/mo
Price history
| Date | Event | Price |
|---|---|---|
| 10/7/2026 | Price change | $450,000-5.3%$347/sqft |
Source: NTREIS #21267087 Report a problem | ||
| 9/16/2026 | Listed for rent | $2,995$2/sqft |
Source: Zillow Rentals Report a problem | ||
| 9/16/2026 | Listing removed | $2,995$2/sqft |
Source: Zillow Rentals #21331831 Report a problem | ||
| 7/21/2026 | Listed for rent | $2,995$2/sqft |
Source: Zillow Rentals #21331831 Report a problem | ||
| 6/5/2026 | Price change | $475,000-5%$366/sqft |
Source: NTREIS #21267087 Report a problem | ||
| 5/20/2026 | Listed for sale | $499,900$385/sqft |
Source: NTREIS #21267087 Report a problem | ||
Public tax history
Tax history is unavailable.
Monthly payment
Est. payment
Payment breakdown
Explore the cost of this home by adjusting the details. Changes won't be saved.Climate risks
Neighborhood: 75206
Nearby schools
Schools provided by the listing agent
- Elementary: Geneva Heights
- Middle: Long
- High: Woodrow Wilson
- District: Dallas ISD
Source: NTREIS. This data may not be complete. We recommend contacting the local school district to confirm school assignments for this home.

Similar homes
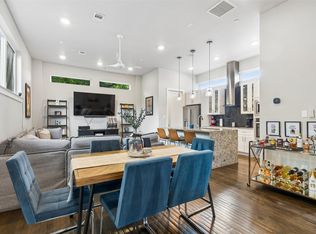
- $485,0002 bd3 ba1.5k sqft5914 Lindell Ave Unit 400, Dallas, TX 75206For Sale
 MLS ID #21382150, Anthony Cedano. NTREIS
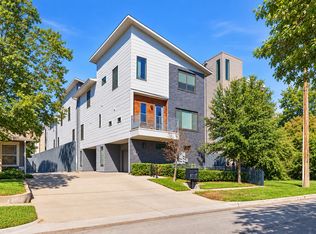
 - $525,0002 bd3 ba1.5k sqft5923 Hudson St Unit 103, Dallas, TX 75206For Sale
 MLS ID #21405193, Eve Holder. NTREIS
 - $477,9002 bd3 ba1.4k sqft5602 Lindell Ave #B, Dallas, TX 75206For Sale
 MLS ID #21401150, Lee Lamont. NTREIS
 - $449,0002 bd3 ba1.2k sqft7207 Gaston Ave Unit 903, Dallas, TX 75206For Sale
 MLS ID #21403702, Thomas Zepeda. NTREIS
