Live in the heart of Lower Greenville, where the best of Dallas is right outside your door. Walk to acclaimed restaurants, neighborhood bars, coffee shops, boutiques, groceries, parks and everything that makes this one of the city’s most vibrant and sought-after neighborhoods.
This stylish, low-maintenance 2-bedroom + study townhome offers a bright, open-concept floor plan designed for easy everyday living and entertaining. The modern kitchen features stainless steel appliances, generous cabinetry, a large center island and seamless connection to the main living area.
Both bedrooms are private en-suites with walk-in closets, while a dedicated study provides the perfect work-from-home space or flex room. Additional highlights include a separate laundry room, guest powder bath, 2-car garage, smart-home technology and energy-efficient construction.
Perfect as a full-time residence or lock-and-leave city home, the location is hard to beat—approximately 2.5 miles to Downtown, 2 miles to Uptown and 2 miles to White Rock Lake.
Modern. Convenient. Walkable. Low maintenance. This is Lower Greenville living done right.
For sale
$477,900
5602 Lindell Ave #B, Dallas, TX 75206
2beds
1,446sqft
Townhouse
Built in 2016
0.33 Acres Lot
$465,200 Zestimate®
$330/sqft
$-- HOA
What's special
Bright open-concept floor planStainless steel appliancesDedicated studyModern kitchenLarge center islandWalk-in closetsSeparate laundry room
- 41 days
- 234
- 29
Zillow last checked:
Listing updated:
Listed by:
Lee Lamont 0514184 214-418-2780,
eXp Realty LLC 888-519-7431
Source: NTREIS,MLS#: 21401150
Facts & features
Interior
Bedrooms & bathrooms
- Bedrooms: 2
- Bathrooms: 3
- Full bathrooms: 2
- 1/2 bathrooms: 1
Primary bedroom
- Features: Garden Tub/Roman Tub, Separate Shower, Walk-In Closet(s)
- Level: Third
- Dimensions: 14 x 12
Bedroom
- Features: Walk-In Closet(s)
- Level: Third
- Dimensions: 12 x 12
Dining room
- Level: Second
- Dimensions: 8 x 12
Kitchen
- Features: Built-in Features, Kitchen Island, Solid Surface Counters
- Level: Second
- Dimensions: 10 x 12
Library
- Level: First
- Dimensions: 7 x 10
Living room
- Level: Second
- Dimensions: 14 x 12
Appliances
- Included: Some Gas Appliances, Dishwasher, Electric Oven, Disposal, Gas Water Heater, Microwave, Plumbed For Gas, Vented Exhaust Fan
Features
- Decorative/Designer Lighting Fixtures, High Speed Internet, Cable TV
- Flooring: Ceramic Tile, Wood
- Has basement: No
- Has fireplace: No
Interior area
- Total interior livable area: 1,446 sqft
Video & virtual tour
Property
Parking
- Total spaces: 2
- Parking features: Garage
- Attached garage spaces: 2
Features
- Levels: Three Or More
- Pool features: None
Lot
- Size: 0.33 Acres
- Features: Landscaped
Details
- Parcel number: 00C0541056020000B
Construction
Type & style
- Home type: Townhouse
- Architectural style: Contemporary/Modern
- Property subtype: Townhouse
Materials
- Brick, Stucco
- Foundation: Slab
- Roof: Tar/Gravel
Condition
- Resale
- Year built: 2016
Utilities & green energy
- Sewer: Public Sewer
- Water: Public
- Utilities for property: Sewer Available, Water Available, Cable Available
Community & HOA
Community
- Security: Prewired, Security System, Fire Alarm, Smoke Detector(s)
- Subdivision: Condominium Hms Lindell Bldg 5
HOA
- Has HOA: Yes
- Services included: Gas, Water
- HOA name: Brake Property Group
- HOA phone: 806-239-0704
Location
- Region: Dallas
Financial & listing details
- Price per square foot: $330/sqft
- Tax assessed value: $468,190
- Annual tax amount: $10,464
- Date on market: 10/5/2026
- Cumulative days on market: 42 days
Estimated market value
$465,200
$442,000 - $488,000
$2,805/mo
Price history
| Date | Event | Price |
|---|---|---|
| 10/5/2026 | Listed for sale | $477,900-4.3%$330/sqft |
Source: NTREIS #21401150 Report a problem | ||
| 9/1/2026 | Listing removed | $499,500$345/sqft |
Source: eXp Realty #21131110 Report a problem | ||
| 12/22/2025 | Listed for sale | $499,500$345/sqft |
Source: NTREIS #21131110 Report a problem | ||
Public tax history
| Year | Property taxes | Tax assessment |
|---|---|---|
| 2025 | $10,425 -0.4% | $468,190 |
| 2024 | $10,464 +48.7% | $468,190 +12.7% |
| 2023 | $7,037 -10.1% | $415,580 |
| 2022 | $7,831 +2.7% | $415,580 +17.1% |
| 2021 | $7,623 -2.8% | $355,000 |
| 2020 | $7,841 -0.8% | $355,000 |
| 2019 | $7,901 -3.8% | $355,000 +0.2% |
| 2018 | $8,209 +954.5% | $354,190 |
| 2017 | $779 0% | $354,190 +1137.1% |
| 2016 | $779 | $28,630 |
Find assessor info on the county website
Monthly payment
Est. payment
Payment breakdown
Explore the cost of this home by adjusting the details. Changes won't be saved.Climate risks
Neighborhood: 75206
Nearby schools
Schools provided by the listing agent
- Elementary: Geneva Heights
- Middle: Long
- High: Woodrow Wilson
- District: Dallas ISD
Source: NTREIS. This data may not be complete. We recommend contacting the local school district to confirm school assignments for this home.


Similar homes
- $469,0002 bd3 ba1.5k sqft5914 Lindell Ave Unit 400, Dallas, TX 75206For Sale
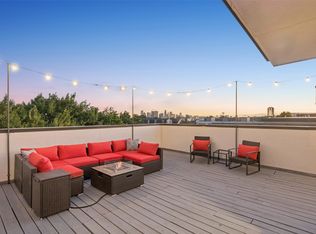 MLS ID #21382150, Anthony Cedano. NTREIS
- $460,0002 bd3 ba1.2k sqft5702 Hudson St #A, Dallas, TX 75206For Sale
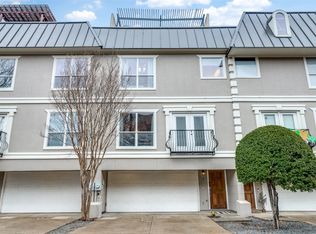 MLS ID #21311258, Kam Kordi. NTREIS
- $495,0002 bd3 ba1.3k sqft5802 Lindell Ave Unit 102, Dallas, TX 75206For Sale
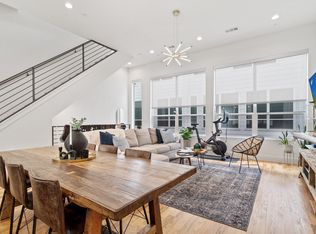 MLS ID #21318730, Elizabeth Austin Eady. NTREIS
- $510,0002 bd3 ba1.4k sqft5811 Lindell Ave Unit 102, Dallas, TX 75206For Sale
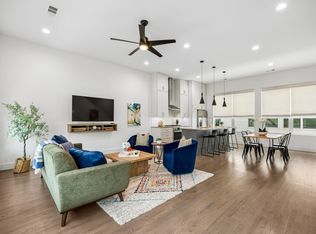 MLS ID #21335950, Alyssa Ramsey. NTREIS
