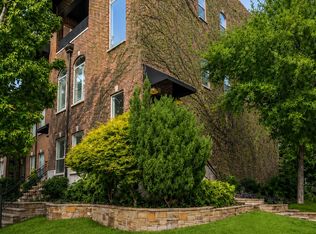
Tucked inside a small gated community in the heart of East Dallas, this end-unit townhome puts you minutes from downtown, the Arts District, Baylor Medical Center, Lower Greenville, and within walking distance of iconic Deep Ellum.
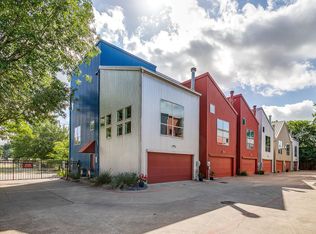
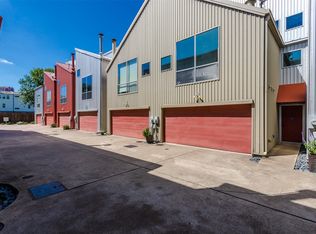
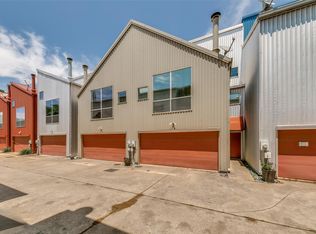
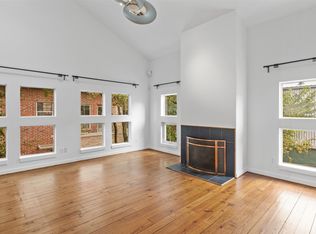
A colorful industrial exterior leads you into the loft-style interior with soaring ceilings, designer finishes, & windows on every side. Rustic, reclaimed-style wood floors add warmth & a vintage feel throughout your main living spaces.
The ground floor offers a bright bedroom, a home office, and a full bath, which works well for guests or remote work. Upstairs, the main living level boasts 14-foot ceilings, with walls of windows framing views toward downtown. A gas fireplace keeps the living room cozy despite the scale. The kitchen and dining areas feel distinct but stay open to the living space, and lead to a balcony made for morning coffee and sunrises.
The top floor is a private primary retreat filled with natural light. The ensuite bath has a spa-style wet room with a soaking tub, and dual sinks for convenient living. There are two separate custom-designed walk-in closets - his & hers, or maybe winter & summer!
This location is incredible - even though you are in the center of one of the largest US cities, this complex is quiet & peaceful. A welcome respite from big-city living. The current owners love the short walk to Exall Park - a 10 acre local gem. Exall Park is home to the City of Dallas Recreation Center, a full-access children’s playground, a basketball court, a softball field, a giant meadow for live concerts, shaded alleys for art exhibits & demonstrations, and undulating walking paths. The rec center is also about to get a major overhaul with input from local residents.
Also walking distance - or a 2 minute drive is a fully-stocked grocery store. Not to mention several great restaurants & bars - even an old school Italian market. Enjoy the best of urban living & a fabulous downtown lifestyle at 1429 Caddo!
For sale
$495,000
1429 Caddo St APT G, Dallas, TX 75204
2beds
1,808sqft
Townhouse
Built in 2004
3,179 Square Feet Lot
$479,300 Zestimate®
$274/sqft
$100/mo HOA
What's special
Gas fireplaceDesigner finishesHome officeBright bedroomRustic reclaimed-style wood floorsWindows on every sideColorful industrial exterior
- 12 days
- 243
- 14
Likely to sell faster than
Zillow last checked:
Listing updated:
Listed by:
Kristin Barnett 0610338 817-523-9113,
League Real Estate 817-523-9113
Source: NTREIS,MLS#: 21397087
Facts & features
Interior
Bedrooms & bathrooms
- Bedrooms: 2
- Bathrooms: 2
- Full bathrooms: 2
Primary bedroom
- Features: Closet Cabinetry, Ceiling Fan(s), Dual Sinks, En Suite Bathroom, Garden Tub/Roman Tub, Sitting Area in Primary, Separate Shower, Walk-In Closet(s)
- Level: Third
- Dimensions: 19 x 13
Bedroom
- Features: Ceiling Fan(s), Split Bedrooms, Walk-In Closet(s)
- Level: First
- Dimensions: 12 x 10
Primary bathroom
- Features: Built-in Features, Closet Cabinetry, Dual Sinks, En Suite Bathroom, Garden Tub/Roman Tub, Stone Counters, Separate Shower
- Level: Third
- Dimensions: 14 x 5
Dining room
- Level: Second
- Dimensions: 15 x 10
Other
- Features: Built-in Features, Stone Counters
- Level: First
- Dimensions: 7 x 5
Kitchen
- Features: Breakfast Bar, Built-in Features, Eat-in Kitchen, Kitchen Island, Pantry, Stone Counters
- Level: Second
- Dimensions: 15 x 9
Living room
- Features: Ceiling Fan(s), Fireplace
- Level: Second
- Dimensions: 19 x 15
Office
- Level: First
- Dimensions: 7 x 6
Heating
- Central, Natural Gas
Cooling
- Central Air, Ceiling Fan(s), Electric
Appliances
- Included: Some Gas Appliances, Dishwasher, Disposal, Gas Range, Microwave, Plumbed For Gas
Features
- Built-in Features, Chandelier, Decorative/Designer Lighting Fixtures, Double Vanity, Eat-in Kitchen, High Speed Internet, In-Law Floorplan, Kitchen Island, Open Floorplan, Pantry, Cable TV, Vaulted Ceiling(s), Walk-In Closet(s), Wired for Sound
- Flooring: Bamboo, Concrete, Ceramic Tile, Engineered Hardwood, Wood
- Has basement: No
- Number of fireplaces: 1
- Fireplace features: Gas, Living Room
Interior area
- Total interior livable area: 1,808 sqft
Video & virtual tour
Property
Parking
- Total spaces: 2
- Parking features: Additional Parking, Common, Door-Multi, Epoxy Flooring, Electric Gate, Electric Vehicle Charging Station(s), Garage, Garage Door Opener, Gated, Parking Lot, Private
- Attached garage spaces: 2
Features
- Levels: Three Or More
- Patio & porch: Balcony, Covered
- Exterior features: Balcony, Private Yard
- Pool features: None
- Fencing: Metal
Lot
- Size: 3,179 Square Feet
- Features: Landscaped, Subdivision
Details
- Parcel number: 000645000A0010000
Construction
Type & style
- Home type: Townhouse
- Architectural style: Contemporary/Modern
- Property subtype: Townhouse
- Attached to another structure: Yes
Materials
- Metal Siding
- Foundation: Slab
- Roof: Flat,Metal,Mixed
Condition
- Resale
- Year built: 2004
Utilities & green energy
- Sewer: Public Sewer
- Water: Public
- Utilities for property: Sewer Available, Water Available, Cable Available
Community & HOA
Community
- Subdivision: Caddo Street Twnhms
HOA
- Has HOA: Yes
- Services included: All Facilities, Maintenance Grounds, Security
- HOA fee: $100 monthly
- HOA name: Caddo Street Townhomes Association, Inc.
- HOA phone: 214-632-1984
Location
- Region: Dallas
Financial & listing details
- Price per square foot: $274/sqft
- Tax assessed value: $355,000
- Annual tax amount: $7,905
- Date on market: 9/28/2026
- Cumulative days on market: 15 days
- Listing terms: Cash,Conventional,VA Loan
- Exclusions: Kitchen fridge and washer & dryer. Mirror in entry way. All artwork & personal belongings. Flying bird mural on the NW wall of living room will stay.
Estimated market value
$479,300
$455,000 - $503,000
$2,782/mo
Price history
| Date | Event | Price |
|---|---|---|
| 9/28/2026 | Listed for sale | $495,000-50.5%$274/sqft |
Source: NTREIS #21397087 Report a problem | ||
| 9/27/2026 | Listing removed | $999,900$553/sqft |
Source: NTREIS #21321194 Report a problem | ||
| 7/28/2026 | Price change | $999,900-9%$553/sqft |
Source: NTREIS #21321194 Report a problem | ||
| 7/7/2026 | Listed for sale | $1,099,000+228.1%$608/sqft |
Source: NTREIS #21321194 Report a problem | ||
| 4/10/2017 | Sold | -- |
Source: Agent Provided Report a problem | ||
| 3/13/2017 | Pending sale | $335,000$185/sqft |
Source: Ebby Halliday, REALTORS #13548180 Report a problem | ||
| 3/3/2017 | Listed for sale | $335,000$185/sqft |
Source: Ebby Halliday, REALTORS #13548180 Report a problem | ||
| 3/22/2013 | Sold | -- |
Source: Agent Provided Report a problem | ||
| 3/12/2010 | Sold | -- |
Source: Agent Provided Report a problem | ||
Public tax history
| Year | Property taxes | Tax assessment |
|---|---|---|
| 2025 | $5,285 -7.3% | $355,000 |
| 2024 | $5,704 | $355,000 |
Find assessor info on the county website
Monthly payment
Est. payment
Payment breakdown
Explore the cost of this home by adjusting the details. Changes won't be saved.Climate risks
Neighborhood: 75204
Nearby schools
Schools provided by the listing agent
- Elementary: Chavez
- Middle: Spence
- High: North Dallas
- District: Dallas ISD
Source: NTREIS. This data may not be complete. We recommend contacting the local school district to confirm school assignments for this home.

Similar homes
- $509,9003 bd4 ba1.7k sqft734 Cannen John Ln, Dallas, TX 75204For Sale
 MLS ID #21382684, Benjamin Hook. NTREIS
 - $477,9002 bd3 ba1.4k sqft5602 Lindell Ave #B, Dallas, TX 75206For Sale
 MLS ID #21401150, Lee Lamont. NTREIS
 - $424,9992 bd2 ba1.7k sqft3809 San Jacinto St APT E, Dallas, TX 75204For Sale
 MLS ID #21330282, Jackson Jackson. NTREIS
 - $549,0003 bd3 ba2k sqft3513 Bryan St, Dallas, TX 75204For Sale
 MLS ID #21386905, Catriona McCarthy. NTREIS
