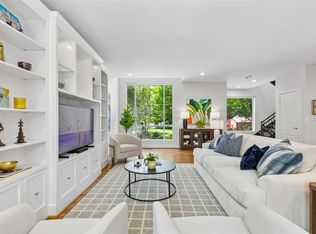
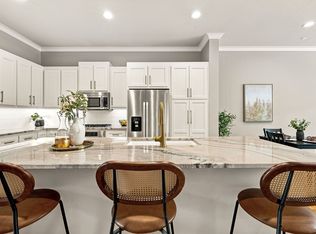
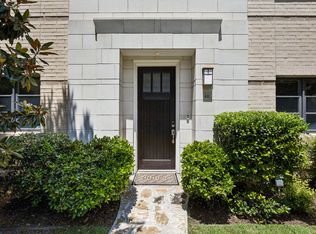
Completely taken to the studs and thoughtfully renovated, this truly unique condo lives like a single-family home with an exceptional multi-level layout and abundant natural light. Located in the heart of the city, this peaceful retreat offers the best of urban living while feeling tucked away from the hustle and bustle. Walk to nearby grocery stores, dining, and shopping, then come home to your own private interior courtyard, perfect for enjoying the outdoors or letting your dog out. The first floor is designed for everyday living and entertaining, featuring an open kitchen with new cabinetry, quartz countertops, genuine hardwood floors, and inviting living and dining spaces. Upstairs, a spacious second living area offers endless possibilities for a home office, playroom, gym, or library. The primary suite is a private retreat with two separate bathrooms and separate closets, while a second-floor guest suite and conveniently located laundry add to the home's functionality. The third-floor flex space could serve as a third bedroom, studio, or additional living area. A rear-entry, attached two-car garage, generous storage throughout, and a versatile floor plan make this home as practical as it is distinctive. Recent improvements include updated kitchen cabinetry and window, Bosch dishwasher, Hardie board siding, renovated bathrooms, new concrete front steps, a new third-floor sliding glass door, updated lighting, Ecobee thermostat, and generator hookup with transfer switch. A rare opportunity to enjoy spacious, low-maintenance living in an incredibly convenient yet remarkably quiet setting.
For sale
$620,000
4132 N Hall St, Dallas, TX 75219
3beds
2,099sqft
Townhouse
Built in 2000
2,003 Square Feet Lot
$-- Zestimate®
$295/sqft
$75/mo HOA
What's special
Private interior courtyardUpdated lightingBosch dishwasherAbundant natural lightGenuine hardwood floorsQuartz countertopsSecond-floor guest suite
- 27 days
- 729
- 82
Zillow last checked:
Listing updated:
Listed by:
Alison Houpt 0638362 214-532-8327,
Scout RE Texas 214-532-8327
Source: NTREIS,MLS#: 21395354
Facts & features
Interior
Bedrooms & bathrooms
- Bedrooms: 3
- Bathrooms: 4
- Full bathrooms: 3
- 1/2 bathrooms: 1
Primary bedroom
- Features: Double Vanity, En Suite Bathroom, Separate Shower, Walk-In Closet(s)
- Level: Second
- Dimensions: 18 x 13
Bedroom
- Features: En Suite Bathroom, Walk-In Closet(s)
- Level: Second
- Dimensions: 13 x 12
Bedroom
- Level: Third
- Dimensions: 12 x 9
Kitchen
- Features: Breakfast Bar, Built-in Features, Dual Sinks, Pantry, Stone Counters
- Level: First
- Dimensions: 15 x 9
Living room
- Level: First
- Dimensions: 16 x 14
Utility room
- Features: Closet
- Level: Second
- Dimensions: 5 x 6
Heating
- Central, Natural Gas
Cooling
- Attic Fan, Central Air, Ceiling Fan(s), Electric
Appliances
- Included: Dishwasher, Electric Range, Disposal, Gas Water Heater, Microwave, Refrigerator
- Laundry: Washer Hookup, Electric Dryer Hookup, Gas Dryer Hookup
Features
- Decorative/Designer Lighting Fixtures, High Speed Internet, Multiple Staircases
- Flooring: Carpet, Wood
- Windows: Window Coverings
- Has basement: No
- Number of fireplaces: 1
- Fireplace features: Gas Starter
Interior area
- Total interior livable area: 2,099 sqft
Video & virtual tour
Property
Parking
- Total spaces: 2
- Parking features: Assigned, Door-Single, Epoxy Flooring, Garage, Garage Door Opener
- Attached garage spaces: 2
Features
- Levels: Three Or More
- Patio & porch: Patio, Balcony
- Exterior features: Balcony
- Pool features: None
Lot
- Size: 2,003 Square Feet
- Features: Landscaped, Few Trees
Details
- Parcel number: 00149900020030000
Construction
Type & style
- Home type: Townhouse
- Architectural style: Contemporary/Modern
- Property subtype: Townhouse
Materials
- Brick
- Foundation: Slab
- Roof: Composition
Condition
- Resale
- Year built: 2000
Utilities & green energy
- Sewer: Public Sewer
- Water: Public
- Utilities for property: Sewer Available, Water Available
Community & HOA
Community
- Security: Security System, Other, Smoke Detector(s)
- Subdivision: G A Knights Oak Lawn Ph 02
HOA
- Has HOA: Yes
- Amenities included: Maintenance Front Yard
- Services included: Association Management, Maintenance Grounds
- HOA fee: $75 monthly
- HOA name: 4100 North Hall Townhomes
- HOA phone: 614-562-5451
Location
- Region: Dallas
Financial & listing details
- Price per square foot: $295/sqft
- Tax assessed value: $587,510
- Annual tax amount: $8,490
- Date on market: 10/5/2026
- Cumulative days on market: 28 days
- Listing terms: Cash,Conventional
Estimated market value
Not available
Estimated sales range
Not available
Not available
Price history
| Date | Event | Price |
|---|---|---|
| 10/5/2026 | Listed for sale | $620,000+33.3%$295/sqft |
Source: NTREIS #21395354 Report a problem | ||
| 12/20/2021 | Sold | -- |
Source: NTREIS #14703647 Report a problem | ||
| 11/30/2021 | Pending sale | $465,000$222/sqft |
Source: NTREIS #14703647 Report a problem | ||
| 11/20/2021 | Contingent | $465,000$222/sqft |
Source: NTREIS #14703647 Report a problem | ||
| 11/19/2021 | Price change | $465,000-2.1%$222/sqft |
Source: NTREIS #14703647 Report a problem | ||
| 11/6/2021 | Listed for sale | $475,000+17.3%$226/sqft |
Source: NTREIS #14703647 Report a problem | ||
| 11/2/2021 | Listing removed | -- |
Source: Zillow Rental Network Premium Report a problem | ||
| 10/29/2021 | Listed for rent | $3,750+38.9%$2/sqft |
Source: Zillow Rental Manager Report a problem | ||
| 1/16/2021 | Listing removed | -- |
Source:  Keller Williams Report a problem | ||
| 12/6/2020 | Pending sale | $405,000$193/sqft |
Source: Keller Williams Urban Dallas #14409785 Report a problem | ||
| 9/11/2020 | Listed for sale | $405,000$193/sqft |
Source: Keller Williams Urban Dallas #14409785 Report a problem | ||
| 6/29/2019 | Listing removed | $405,000$193/sqft |
Source: Redfin Corporation #14051570 Report a problem | ||
| 5/9/2019 | Price change | $405,000-3.3%$193/sqft |
Source: Redfin Corporation #14051570 Report a problem | ||
| 4/11/2019 | Price change | $419,000-1.4%$200/sqft |
Source: Redfin Corporation #14051570 Report a problem | ||
| 3/28/2019 | Listed for sale | $425,000+2.4%$202/sqft |
Source: Redfin Corporation #14051570 Report a problem | ||
| 10/31/2018 | Listing removed | $415,000$198/sqft |
Source: Redfin Corporation #13855399 Report a problem | ||
| 8/22/2018 | Price change | $415,000-4.6%$198/sqft |
Source: Redfin Corporation #13855399 Report a problem | ||
| 6/1/2018 | Listed for sale | $435,000$207/sqft |
Source: Redfin Corporation #13855399 Report a problem | ||
| 5/4/2018 | Listing removed | $2,699$1/sqft |
Source: Ideal Realty, Inc. #13781005 Report a problem | ||
| 3/28/2018 | Price change | $2,699-3.6%$1/sqft |
Source: Ideal Realty, Inc. #13781005 Report a problem | ||
| 2/21/2018 | Listed for rent | $2,799+21.8%$1/sqft |
Source: Ideal Realty, Inc. #13781005 Report a problem | ||
| 1/24/2015 | Listing removed | $2,298$1/sqft |
Source: Point2 #13076829 Report a problem | ||
| 1/15/2015 | Listed for rent | $2,298$1/sqft |
Source: Point2 #13076829 Report a problem | ||
| 2/8/2013 | Listing removed | $2,298$1/sqft |
Source: Ideal Realty, Inc. #11868356 Report a problem | ||
| 1/17/2013 | Price change | $2,298-4.2%$1/sqft |
Source: Ideal Realty, Inc. #11868356 Report a problem | ||
| 1/4/2013 | Listed for rent | $2,398$1/sqft |
Source: Ideal Realty, Inc. #11868356 Report a problem | ||
Public tax history
| Year | Property taxes | Tax assessment |
|---|---|---|
| 2025 | $8,490 +6.1% | $587,510 +21% |
| 2024 | $8,004 -27.1% | $485,690 |
| 2023 | $10,973 -8.6% | $485,690 |
| 2022 | $12,004 +5.8% | $485,690 +12.9% |
| 2021 | $11,351 -2.8% | $430,300 |
| 2020 | $11,674 -0.8% | $430,300 |
| 2019 | $11,763 +9.4% | $430,300 +13.9% |
| 2018 | $10,750 +13.4% | $377,820 +8.4% |
| 2017 | $9,478 +39.4% | $348,560 +39.4% |
| 2016 | $6,798 -0.9% | $250,000 |
| 2015 | $6,857 | $250,000 |
| 2014 | $6,857 | $250,000 |
| 2013 | -- | -- |
| 2012 | -- | -- |
| 2011 | -- | -- |
| 2010 | -- | -- |
| 2009 | -- | -- |
| 2008 | -- | -- |
| 2007 | -- | -- |
| 2005 | -- | -- |
| 2004 | -- | -- |
| 2003 | -- | -- |
| 2002 | -- | -- |
| 2001 | -- | -- |
Find assessor info on the county website
Monthly payment
Est. payment
Payment breakdown
Explore the cost of this home by adjusting the details. Changes won't be saved.Climate risks
Neighborhood: 75219
Nearby schools
Schools provided by the listing agent
- Elementary: Esperanza Medrano
- Middle: Rusk
- High: North Dallas
- District: Dallas ISD
Source: NTREIS. This data may not be complete. We recommend contacting the local school district to confirm school assignments for this home.


Similar homes
- $650,0002 bd3 ba2.2k sqft4241 Rawlins St APT 14, Dallas, TX 75219For Sale
 MLS ID #21306908, Brandon Fleeman. NTREIS
- $485,0002 bd3 ba2.1k sqft4023 Rawlins St APT 105, Dallas, TX 75219For Sale
 MLS ID #21367896, Carrie Himel. NTREIS
- $619,0003 bd3 ba2.2k sqft12466 Montego Plz, Dallas, TX 75230For Sale
 MLS ID #21394315, Sheri Pizitz. NTREIS
- $620,0002 bd3 ba1.6k sqft3210 Carlisle St Unit 48, Dallas, TX 75204For Sale
 MLS ID #21331098, Emily Roberts. NTREIS
