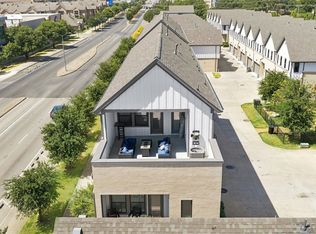
Seller offering $5,000 towards closing costs or interest rate buy down! One of the largest units avail. Enjoy Oak Cliff living with modern style and lock-and-leave ease! Built in 2021 by Centre Living Homes, this 2-story townhome is your low-maintenance home base near Bishop Arts bites, Stevens Park tee times, and Kessler Parkway trails. Natural light, open living, quartz countertops, and a private fenced backyard set the scene for slow mornings and casual get-togethers. An upstairs flexible loft makes room for movie nights, morning yoga, or a little playtime, while a spacious primary suite offers a place to unplug (and tons of closet space!). Generous storage throughout, and thoughtfully designed. Quiet interior unit provides privacy and easy access to I-30, I-35, and downtown Dallas. Get to Love Field in just 15 min, DFW Airport in just 20. Add a two-car garage with EV charger, and you're ready to lock, leave, and live a little more.
For sale
$510,000
2309 Rook Dr, Dallas, TX 75211
3beds
2,230sqft
Townhouse
Built in 2021
2,047 Square Feet Lot
$-- Zestimate®
$229/sqft
$200/mo HOA
What's special
Modern styleUpstairs flexible loftQuartz countertopsNatural lightTons of closet spaceGenerous storage throughoutOpen living
- 23 days
- 155
- 14
Likely to sell faster than
Zillow last checked:
Listing updated:
Listed by:
Jenni Stolarski 0521387 214-762-9761,
Compass RE Texas, LLC. 214-814-8100,
Meredith Stephens 0827719 214-668-2695,
Compass RE Texas, LLC.
Source: NTREIS,MLS#: 21405740
Facts & features
Interior
Bedrooms & bathrooms
- Bedrooms: 3
- Bathrooms: 3
- Full bathrooms: 2
- 1/2 bathrooms: 1
Primary bedroom
- Features: Closet Cabinetry, Dual Sinks, En Suite Bathroom, Walk-In Closet(s)
- Level: Second
- Dimensions: 16 x 13
Bedroom
- Level: Second
- Dimensions: 10 x 10
Bedroom
- Level: Second
- Dimensions: 10 x 10
Den
- Level: Second
- Dimensions: 19 x 17
Dining room
- Level: First
- Dimensions: 9 x 8
Living room
- Level: First
- Dimensions: 22 x 14
Heating
- Central, Electric
Cooling
- Central Air, Ceiling Fan(s)
Appliances
- Included: Dishwasher, Electric Range, Disposal
- Laundry: Washer Hookup, Dryer Hookup, Laundry in Utility Room
Features
- Built-in Features, Decorative/Designer Lighting Fixtures, Double Vanity, High Speed Internet, Kitchen Island, Open Floorplan, Vaulted Ceiling(s), Walk-In Closet(s)
- Windows: Window Coverings
- Has basement: No
- Has fireplace: No
Interior area
- Total interior livable area: 2,230 sqft
Video & virtual tour
Property
Parking
- Total spaces: 2
- Parking features: Door-Single, Driveway, Electric Vehicle Charging Station(s), Garage, Off Street, Shared Driveway
- Attached garage spaces: 2
Features
- Levels: Two
- Stories: 2
- Patio & porch: Rear Porch
- Pool features: None
- Fencing: Privacy,Wood
Lot
- Size: 2,047 Square Feet
Details
- Parcel number: 00472600060300000
Construction
Type & style
- Home type: Townhouse
- Architectural style: Contemporary/Modern,Farmhouse,Modern,Traditional
- Property subtype: Townhouse
- Attached to another structure: Yes
Materials
- Board & Batten Siding, Wood Siding
- Foundation: Slab
Condition
- Resale
- Year built: 2021
Utilities & green energy
- Sewer: Public Sewer
- Water: Public
- Utilities for property: Electricity Available, Electricity Connected, Sewer Available, Water Available
Community & HOA
Community
- Features: Curbs
- Security: Security System, Fire Alarm
- Subdivision: Fort Worth Ave Twnhms
HOA
- Has HOA: Yes
- Services included: Association Management, Maintenance Grounds
- HOA fee: $200 monthly
- HOA name: Associa Principal Managment
- HOA phone: 214-368-4030
Location
- Region: Dallas
Financial & listing details
- Price per square foot: $229/sqft
- Tax assessed value: $503,670
- Annual tax amount: $11,215
- Date on market: 10/7/2026
- Cumulative days on market: 24 days
- Listing terms: Cash,Conventional,FHA
Estimated market value
Not available
Estimated sales range
Not available
Not available
Price history
| Date | Event | Price |
|---|---|---|
| 10/7/2026 | Listed for sale | $510,000-3.8%$229/sqft |
Source: NTREIS #21405740 Report a problem | ||
| 7/1/2025 | Listing removed | $3,250$1/sqft |
Source: Zillow Rentals Report a problem | ||
| 6/23/2025 | Listed for rent | $3,250$1/sqft |
Source: Zillow Rentals Report a problem | ||
| 6/1/2025 | Listing removed | $529,900$238/sqft |
Source: NTREIS #20874227 Report a problem | ||
| 3/29/2025 | Listed for sale | $529,900-1.9%$238/sqft |
Source: NTREIS #20874227 Report a problem | ||
| 12/14/2024 | Listing removed | $539,900$242/sqft |
Source: NTREIS #20796298 Report a problem | ||
| 12/12/2024 | Listed for sale | $539,900$242/sqft |
Source: NTREIS #20796298 Report a problem | ||
Public tax history
| Year | Property taxes | Tax assessment |
|---|---|---|
| 2025 | $8,081 -4.5% | $503,670 |
| 2024 | $8,463 +8.3% | $503,670 +5.8% |
| 2023 | $7,811 -6.3% | $476,060 +14.9% |
| 2022 | $8,334 +1479.6% | $414,150 +1970.8% |
| 2021 | $528 +6.2% | $20,000 +9.2% |
| 2020 | $497 | $18,310 |
Find assessor info on the county website
Monthly payment
Est. payment
Payment breakdown
Explore the cost of this home by adjusting the details. Changes won't be saved.Climate risks
Neighborhood: 75211
Nearby schools
Schools provided by the listing agent
- Elementary: Stevenspar
- Middle: Raul Quintanilla
- High: Pinkston
- District: Dallas ISD
Source: NTREIS. This data may not be complete. We recommend contacting the local school district to confirm school assignments for this home.
Similar homes
- $539,0003 bd4 ba2k sqft2280 Rook Dr, Dallas, TX 75211For Sale
 MLS ID #21366475, Eugene Gonzalez. NTREIS
- $549,0003 bd3 ba1.9k sqft614 Finley Ct, Dallas, TX 75208For Sale
 MLS ID #21421908, Jenni Stolarski. NTREIS
- $499,0003 bd4 ba1.9k sqft2637 Carolwood Ln, Dallas, TX 75212For Sale
 MLS ID #21384001, Cindy Dunnican. NTREIS
- $499,0003 bd3 ba1.8k sqft1126 Clifftop Ln, Dallas, TX 75208For Sale
 MLS ID #21382177, Carina Cheung. NTREIS
