2603 Crossman Ave — Trinity Groves
Three levels, three balconies, and a private hot tub — five minutes from Downtown Dallas.
This modern duplex sits in the middle of Trinity Groves, where new restaurants, retail, and development keep reshaping West Dallas. Three bedrooms, two full baths, and two half baths across a layout built for separation and light.
Main level. An open kitchen anchors the floor with quartz counters and stainless appliances, flowing into a living area warmed by a stone-accented fireplace. Sliding access opens to a turfed backyard with a private hot tub that conveys. A half bath and direct entry from the attached one-car garage round out the level, with a four-car driveway for overflow parking.
Second level. A large secondary living space — screening room, lounge, home office — opens to its own balcony, with a half bath nearby. The primary suite occupies the rest of the floor: oversized shower, soaking tub, walk-in closet, and a private balcony overlooking the yard.
Third level. Two bedrooms sit on opposite ends for privacy. One opens to a front-facing balcony with a full bath adjacent; the other draws strong natural light across generous square footage.
Low-maintenance turf, no yard equipment, and quick access to I-30, Bishop Arts, and the Design District. Trinity Groves is still being built — this is a chance to own in it before the rest of it arrives.
For sale
$600,000
2603 Crossman Ave, Dallas, TX 75212
3beds
2,520sqft
Duplex, Single Family Residence
Built in 2020
3,049 Square Feet Lot
$-- Zestimate®
$238/sqft
$-- HOA
What's special
Turfed backyardPrivate hot tubAttached one-car garageLow-maintenance turfStainless appliancesQuartz countersOpen kitchen
- 78 days
- 97
- 1
Zillow last checked:
Listing updated:
Listed by:
JC Carter 0744815 469-885-2575,
Douglas Elliman Real Estate 469-273-1431
Source: NTREIS,MLS#: 21343083
Facts & features
Interior
Bedrooms & bathrooms
- Bedrooms: 3
- Bathrooms: 4
- Full bathrooms: 2
- 1/2 bathrooms: 2
Primary bedroom
- Level: Second
- Dimensions: 1 x 1
Living room
- Level: First
- Dimensions: 1 x 1
Appliances
- Included: Dishwasher, Microwave
Features
- High Speed Internet, Kitchen Island, Open Floorplan
- Has basement: No
- Number of fireplaces: 1
- Fireplace features: Living Room
Interior area
- Total interior livable area: 2,520 sqft
Video & virtual tour
Property
Parking
- Total spaces: 2
- Parking features: Garage Faces Front, Garage
- Attached garage spaces: 1
- Carport spaces: 1
Features
- Levels: Three Or More
- Pool features: None
Lot
- Size: 3,049 Square Feet
Details
- Parcel number: 00000703627000000
Construction
Type & style
- Home type: SingleFamily
- Property subtype: Duplex, Single Family Residence
- Attached to another structure: Yes
Condition
- Year built: 2020
Utilities & green energy
- Sewer: Public Sewer
- Water: Public
- Utilities for property: Electricity Available, Natural Gas Available, Sewer Available, Separate Meters, Water Available
Community & HOA
Community
- Subdivision: Z E Coombs West End
HOA
- Has HOA: No
Location
- Region: Dallas
Financial & listing details
- Price per square foot: $238/sqft
- Tax assessed value: $633,050
- Annual tax amount: $14,096
- Date on market: 7/28/2026
- Cumulative days on market: 79 days
- Exclusions: Furniture & Personal Property
Estimated market value
Not available
Estimated sales range
Not available
$4,107/mo
Price history
| Date | Event | Price |
|---|---|---|
| 7/28/2026 | Listed for sale | $600,000+39.6%$238/sqft |
Source: NTREIS #21343083 Report a problem | ||
| 1/2/2026 | Listing removed | $3,800$2/sqft |
Source:  Douglas Elliman Report a problem Douglas Elliman Report a problem | ||
| 12/29/2025 | Listed for rent | $3,800$2/sqft |
Source: Douglas Elliman Report a problem | ||
| 12/29/2025 | Listing removed | $3,800$2/sqft |
Source: Zillow Rentals Report a problem | ||
| 10/17/2025 | Listed for rent | $3,800$2/sqft |
Source: Douglas Elliman Report a problem | ||
| 1/6/2021 | Pending sale | $429,900$171/sqft |
Source: NTREIS #14477883 Report a problem | ||
| 11/28/2020 | Price change | $429,900-1.1%$171/sqft |
Source: Ultima Real Estate #14477883 Report a problem | ||
| 8/29/2020 | Listed for sale | $434,900$173/sqft |
Source: Ultima Real Estate #14423715 Report a problem | ||
Public tax history
| Year | Property taxes | Tax assessment |
|---|---|---|
| 2025 | $10,515 +2.1% | $633,050 +5.8% |
| 2024 | $10,298 -19.6% | $598,350 +7.1% |
| 2023 | $12,816 -8.6% | $558,500 |
| 2022 | $14,020 -9.2% | $558,500 -4.6% |
| 2021 | $15,439 +825.4% | $585,260 +851.6% |
| 2020 | $1,668 -0.8% | $61,500 |
| 2019 | $1,681 +380.4% | $61,500 +400% |
| 2018 | $350 +4.6% | $12,300 |
| 2017 | $334 +25% | $12,300 +25% |
| 2016 | $268 -0.9% | $9,840 |
| 2015 | $270 | $9,840 |
| 2014 | $270 | $9,840 |
| 2013 | -- | -- |
| 2012 | -- | -- |
| 2011 | -- | -- |
| 2010 | -- | -- |
| 2009 | -- | -- |
| 2008 | -- | -- |
| 2007 | -- | -- |
| 2005 | -- | -- |
| 2004 | -- | -- |
| 2003 | -- | -- |
| 2002 | -- | -- |
| 2001 | -- | -- |
Find assessor info on the county website
Monthly payment
Est. payment
Payment breakdown
Explore the cost of this home by adjusting the details. Changes won't be saved.Climate risks
Neighborhood: 75212
Nearby schools
Schools provided by the listing agent
- Elementary: Ray
- Middle: Spence
- High: North Dallas
- District: Dallas ISD
Source: NTREIS. This data may not be complete. We recommend contacting the local school district to confirm school assignments for this home.
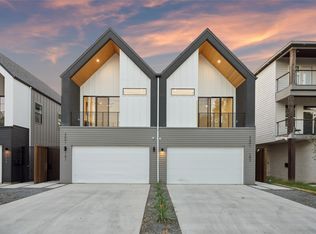
Similar homes
- $585,0004 bd2 ba1.9k sqft1112 Muncie Ave, Dallas, TX 75212For Sale
 MLS ID #21389399, Phillip Jackson. NTREIS
 - $499,0003 bd4 ba1.9k sqft2637 Carolwood Ln, Dallas, TX 75212For Sale
 MLS ID #21384001, Cindy Dunnican. NTREIS
 - $549,0003 bd3 ba2.1k sqft818 Muncie Ave, Dallas, TX 75212For Sale
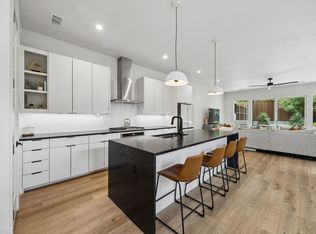 MLS ID #21300447, Bailee Cox. NTREIS
 - $529,5003 bd3 ba2.6k sqft1808 Shaw St, Dallas, TX 75212For Sale
 MLS ID #21338984, Oseni Aruna. NTREIS
