Modern three-story zero-lot home with skyline views in the heart of Dallas. This property offers thoughtful design, incredible storage, and multiple living spaces across three well-planned levels.
The first floor includes a private bedroom with its own full bath—ideal for guests or a dedicated office—along with a mudroom, full-size laundry room, storage closet, and direct access to the oversized two-car garage.
On the second floor, an open-concept living and dining area is filled with natural light, anchored by warm wood-look floors and skyline views. The kitchen features granite countertops, a large island with seating, gas cooktop including KitchenAid stainless steel appliances, custom cabinetry, and a built-in wine refrigerator. A powder bath serves this level for convenience. The second-floor primary suite offers a true retreat with a private balcony, a large walk-in, customizable, Elfa closet, dual vanities, and an oversized walk-in shower.
The third floor provides exceptional flexibility with a full-floor game room or second living space, complete with a modern fireplace, full bath, walk-in closet, and access to the expansive rooftop deck showcasing showstopping views of Downtown Dallas.
Additional highlights include tall ceilings, designer fixtures, multiple outdoor spaces, abundant storage, and solar panels for improved efficiency. Located minutes from Downtown, Deep Ellum, the Design District, and major medical centers, this home blends style, convenience, and urban living at its best. Solar Panels are leased and can be assumed. Contact agent for the appraisal
For sale
$629,000
1545 Cosette Dr, Dallas, TX 75215
2beds
2,085sqft
Townhouse
Built in 2021
1,916 Square Feet Lot
$-- Zestimate®
$302/sqft
$167/mo HOA
What's special
Modern fireplacePrivate balconyMultiple outdoor spacesWarm wood-look floorsOversized walk-in showerTall ceilingsAbundant storage
- 13 days
- 203
- 10
Likely to sell faster than
Zillow last checked:
Listing updated:
Listed by:
Lee Trowbridge 0697008 214-264-9803,
Serhant Texas, LLC 346-310-4739
Source: NTREIS,MLS#: 21381953
Facts & features
Interior
Bedrooms & bathrooms
- Bedrooms: 2
- Bathrooms: 4
- Full bathrooms: 3
- 1/2 bathrooms: 1
Primary bedroom
- Level: Second
- Dimensions: 13 x 15
Bedroom
- Level: First
- Dimensions: 14 x 12
Game room
- Level: Third
- Dimensions: 18 x 20
Kitchen
- Level: Second
- Dimensions: 11 x 18
Living room
- Level: Second
- Dimensions: 18 x 18
Heating
- Central
Cooling
- Central Air
Appliances
- Included: Dishwasher, Electric Oven, Disposal, Gas Range
Features
- Pantry, Smart Home, Walk-In Closet(s)
- Flooring: Vinyl
- Has basement: No
- Number of fireplaces: 1
- Fireplace features: Gas Log, Gas Starter
Interior area
- Total interior livable area: 2,085 sqft
Video & virtual tour
Property
Parking
- Total spaces: 2
- Parking features: Alley Access, Garage, On Street
- Attached garage spaces: 2
Features
- Levels: Three Or More
- Pool features: None
Lot
- Size: 1,916 Square Feet
- Features: Interior Lot
Details
- Parcel number: 000448000C0060000
Construction
Type & style
- Home type: Townhouse
- Property subtype: Townhouse
Materials
- Brick, Fiber Cement
- Foundation: Slab
Condition
- Resale
- Year built: 2021
Utilities & green energy
- Utilities for property: Electricity Connected, Underground Utilities
Green energy
- Energy generation: Solar
Community & HOA
Community
- Security: Security System, Carbon Monoxide Detector(s), Fire Alarm
- Subdivision: Cedars Twnhms Add
HOA
- Has HOA: Yes
- Services included: Association Management, Maintenance Grounds, Maintenance Structure
- HOA fee: $2,000 annually
- HOA name: See Agent
- HOA phone: 000-000-0000
Location
- Region: Dallas
Financial & listing details
- Price per square foot: $302/sqft
- Tax assessed value: $512,800
- Annual tax amount: $9,836
- Date on market: 9/9/2026
- Cumulative days on market: 14 days
- Listing terms: Cash,Conventional,FHA,VA Loan
Estimated market value
Not available
Estimated sales range
Not available
Not available
Price history
| Date | Event | Price |
|---|---|---|
| 9/9/2026 | Listed for sale | $629,000$302/sqft |
Source: NTREIS #21381953 Report a problem | ||
| 3/21/2026 | Listing removed | $3,500$2/sqft |
Source: Zillow Rentals Report a problem | ||
| 3/8/2026 | Price change | $3,500-11.4%$2/sqft |
Source: Zillow Rentals Report a problem | ||
| 2/19/2026 | Price change | $3,950-11.2%$2/sqft |
Source: Zillow Rentals Report a problem | ||
| 1/13/2026 | Listed for rent | $4,450-1.1%$2/sqft |
Source: Zillow Rentals Report a problem | ||
| 12/18/2025 | Listing removed | $4,500$2/sqft |
Source: Zillow Rentals Report a problem | ||
| 12/3/2025 | Listed for rent | $4,500$2/sqft |
Source: Zillow Rentals Report a problem | ||
Public tax history
| Year | Property taxes | Tax assessment |
|---|---|---|
| 2025 | $9,836 +6% | $512,800 -5.8% |
| 2024 | $9,279 -25.7% | $544,340 |
| 2023 | $12,491 +70.7% | $544,340 +86.8% |
| 2022 | $7,317 +607.6% | $291,470 +643.5% |
| 2021 | $1,034 -59.9% | $39,200 -58.8% |
| 2020 | $2,578 | $95,040 |
Find assessor info on the county website
Monthly payment
Est. payment
Payment breakdown
Explore the cost of this home by adjusting the details. Changes won't be saved.Climate risks
Neighborhood: Cedars
Nearby schools
Schools provided by the listing agent
- Elementary: Dunbar
- Middle: Dade
- High: Madison
- District: Dallas ISD
Source: NTREIS. This data may not be complete. We recommend contacting the local school district to confirm school assignments for this home.
Similar homes
- $579,0003 bd4 ba2.6k sqft1380 Branchwood Pl, Dallas, TX 75215For Sale
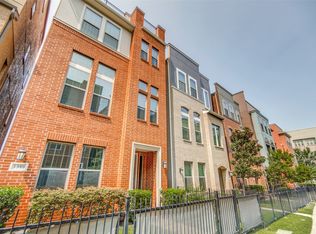 MLS ID #21218621, Kevin Bittick. NTREIS
 - $417,0002 bd2 ba2k sqft1207 Urban Lofts Dr, Dallas, TX 75215For Sale
 MLS ID #21359448, Terri Martin. NTREIS
 - $450,0003 bd4 ba2.1k sqft1767 Novela Way, Dallas, TX 75215For Sale
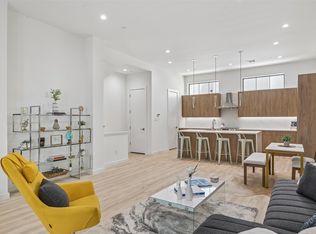 MLS ID #21351469, JB Hayes. NTREIS
 - $639,0002 bd3 ba2.3k sqft2111 Albany St, Dallas, TX 75201For Sale
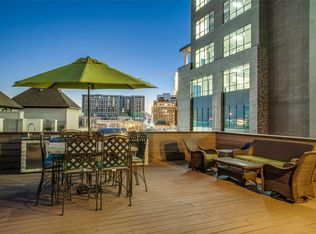 MLS ID #21168151, Matthew Edwards. NTREIS
