Experience elevated urban living at 1101 Martinique Avenue, a craftsman-inspired transitional residence in Dallas’ Mount Auburn neighborhood, thoughtfully designed with modern finishes, generous proportions and effortless indoor-outdoor living. The open-concept main level is ideal for entertaining, anchored by a chef-inspired kitchen featuring quartz countertops, stainless steel appliances and expansive prep and gathering space. Wide-plank luxury vinyl flooring, soaring ceilings and an abundance of windows create a light-filled interior with a clean, sophisticated aesthetic.
Upstairs, the spacious primary suite offers a private retreat complete with a generous walk-in closet and spa-inspired bath featuring dual vanities, an oversized walk-in shower and separate soaking tub. Energy-conscious construction includes full foam insulation for enhanced comfort and efficiency. Sliding doors extend the living space outdoors to a large, covered patio and private backyard enclosed by an eight-foot privacy fence, an inviting setting for dining, entertaining or unwinding at the end of the day. Ideally positioned near Samuell Grand Park and Aquatic Center and Tennison Park Golf Course, with convenient access to Downtown Dallas, major thoroughfares, dining and entertainment. With no HOA and excellent location, this home offers a compelling combination of contemporary design, privacy and city convenience.
For sale
$625,000
1101 Martinique Ave, Dallas, TX 75223
3beds
2,151sqft
Duplex, Single Family Residence
Built in 2023
3,920 Square Feet Lot
$610,200 Zestimate®
$291/sqft
$-- HOA
What's special
Modern finishesPrivate retreatLarge covered patioAbundance of windowsStainless steel appliancesGenerous proportionsQuartz countertops
- 17 days
- 147
- 9
Likely to sell faster than
Zillow last checked:
Listing updated:
Listed by:
Mical Hagos 0687361 713-320-2241,
Real Broker, LLC 855-450-0442
Source: NTREIS,MLS#: 21401599
Facts & features
Interior
Bedrooms & bathrooms
- Bedrooms: 3
- Bathrooms: 3
- Full bathrooms: 2
- 1/2 bathrooms: 1
Primary bedroom
- Features: Ceiling Fan(s)
- Level: Second
- Dimensions: 19 x 13
Primary bedroom
- Features: Dual Sinks, En Suite Bathroom
- Level: Second
- Dimensions: 10 x 9
Bedroom
- Features: Walk-In Closet(s)
- Level: Second
- Dimensions: 14 x 13
Bedroom
- Features: Walk-In Closet(s)
- Level: Second
- Dimensions: 13 x 10
Dining room
- Level: First
- Dimensions: 12 x 10
Other
- Level: Second
- Dimensions: 9 x 7
Half bath
- Level: First
- Dimensions: 9 x 8
Kitchen
- Features: Kitchen Island, Pantry, Stone Counters, Walk-In Pantry
- Level: First
- Dimensions: 14 x 12
Living room
- Features: Ceiling Fan(s)
- Level: First
- Dimensions: 20 x 16
Utility room
- Level: First
- Dimensions: 8 x 7
Heating
- Central, Zoned
Cooling
- Central Air, Ceiling Fan(s), Zoned
Appliances
- Included: Some Gas Appliances, Dishwasher, Disposal, Gas Range, Gas Water Heater, Microwave, Plumbed For Gas, Vented Exhaust Fan
- Laundry: Laundry in Utility Room
Features
- Decorative/Designer Lighting Fixtures, Kitchen Island, Open Floorplan, Other, Cable TV, Walk-In Closet(s)
- Flooring: Carpet, Concrete, Ceramic Tile, Luxury Vinyl Plank
- Has basement: No
- Has fireplace: No
Interior area
- Total interior livable area: 2,151 sqft
Video & virtual tour
Property
Parking
- Total spaces: 2
- Parking features: Driveway
- Attached garage spaces: 2
Features
- Levels: Two
- Stories: 2
- Patio & porch: Covered
- Pool features: None
- Fencing: Back Yard,Fenced,Gate,Metal,Privacy,Security
Lot
- Size: 3,920 Square Feet
Details
- Parcel number: 00000165082000000
Construction
Type & style
- Home type: SingleFamily
- Architectural style: Contemporary/Modern
- Property subtype: Duplex, Single Family Residence
- Attached to another structure: Yes
Materials
- Board & Batten Siding
- Foundation: Slab
Condition
- Resale
- Year built: 2023
Utilities & green energy
- Sewer: Public Sewer
- Water: Public
- Utilities for property: Sewer Available, Water Available, Cable Available
Community & HOA
Community
- Security: Carbon Monoxide Detector(s), Fire Alarm
- Subdivision: Mount Auburn
HOA
- Has HOA: No
Location
- Region: Dallas
Financial & listing details
- Price per square foot: $291/sqft
- Tax assessed value: $572,340
- Annual tax amount: $12,744
- Date on market: 10/1/2026
- Cumulative days on market: 18 days
- Listing terms: Cash,Conventional,VA Loan
- Exclusions: Refrigerator, washer and dryer, sellers personal belongings.
Estimated market value
$610,200
$580,000 - $641,000
$3,945/mo
Price history
| Date | Event | Price |
|---|---|---|
| 10/9/2026 | Listing removed | $3,950$2/sqft |
Source: Zillow Rentals Report a problem | ||
| 10/1/2026 | Listed for sale | $625,000+7.8%$291/sqft |
Source: NTREIS #21401599 Report a problem | ||
| 8/17/2026 | Listed for rent | $3,950$2/sqft |
Source: Zillow Rentals Report a problem | ||
| 6/1/2023 | Sold | -- |
Source: NTREIS #20284506 Report a problem | ||
| 5/16/2023 | Pending sale | $579,900$270/sqft |
Source: NTREIS #20284506 Report a problem | ||
| 5/4/2023 | Contingent | $579,900$270/sqft |
Source: NTREIS #20284506 Report a problem | ||
| 5/3/2023 | Listing removed | -- |
Source: NTREIS #20284506 Report a problem | ||
| 4/13/2023 | Price change | $579,900-1.7%$270/sqft |
Source: NTREIS #20284506 Report a problem | ||
| 3/22/2023 | Listed for sale | $589,900$274/sqft |
Source: NTREIS #20284506 Report a problem | ||
Public tax history
| Year | Property taxes | Tax assessment |
|---|---|---|
| 2025 | $9,373 -4.4% | $572,340 |
| 2024 | $9,807 -48.7% | $572,340 -31.2% |
| 2023 | $19,099 +305.8% | $832,300 +343.9% |
| 2022 | $4,707 -11.6% | $187,500 -7.1% |
| 2021 | $5,323 -2.8% | $201,780 |
| 2020 | $5,474 -2.8% | $201,780 -2.1% |
| 2019 | $5,634 +103.5% | $206,100 +111.9% |
| 2018 | $2,768 +4.6% | $97,280 |
| 2017 | $2,645 +15.9% | $97,280 +15.9% |
| 2016 | $2,283 -0.9% | $83,940 |
| 2015 | $2,302 | $83,940 |
| 2014 | $2,302 | $83,940 |
| 2013 | -- | -- |
| 2012 | -- | -- |
| 2011 | -- | -- |
| 2010 | -- | -- |
| 2009 | -- | -- |
| 2008 | -- | -- |
| 2007 | -- | -- |
| 2005 | -- | -- |
| 2004 | -- | -- |
| 2003 | -- | -- |
| 2002 | -- | -- |
| 2001 | -- | -- |
Find assessor info on the county website
Monthly payment
Est. payment
Payment breakdown
Explore the cost of this home by adjusting the details. Changes won't be saved.Climate risks
Neighborhood: 75223
Nearby schools
Schools provided by the listing agent
- Elementary: Mountaubur
- Middle: Long
- High: Woodrow Wilson
- District: Dallas ISD
Source: NTREIS. This data may not be complete. We recommend contacting the local school district to confirm school assignments for this home.

Similar homes
- $424,9003 bd3 ba2k sqft1005 Mount Auburn Ave, Dallas, TX 75223For Sale
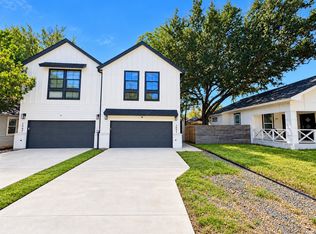 MLS ID #21406696, Jonathan Layton. NTREIS
- $615,0003 bd3 ba2.1k sqft6527 Arborist Ln, Dallas, TX 75214For Sale
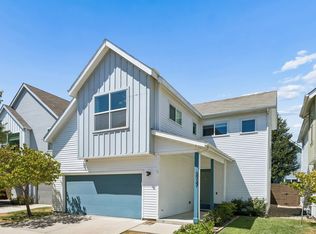 MLS ID #21383378, Adam Lile. NTREIS
- $650,0003 bd4 ba1.8k sqft2421 N Garrett Ave #1, Dallas, TX 75206For Sale
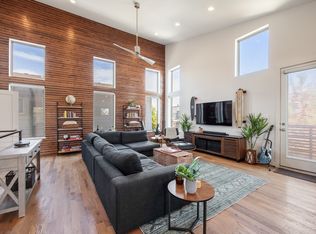 MLS ID #21372628, RJ Grant. NTREIS
- $529,9003 bd3 ba2.1k sqft4618 Columbia Ave #2A, Dallas, TX 75226For Sale
 MLS ID #21306474, Connie Segovia. NTREIS
