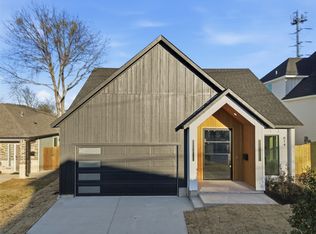
Experience modern city living just minutes from the heart of Dallas in this striking contemporary residence designed for both comfort and impact.
From the moment you enter, you’re welcomed by a bright, open-concept layout that connects the main living, dining, and kitchen areas seamlessly perfect for entertaining or everyday living. Expansive windows throughout the main level fill the home with natural light and create an airy, inviting atmosphere.
The second-floor primary suite offers a private retreat with a spa-inspired bath featuring a soaking tub, dual vanities, a walk-in shower, and a spacious walk-in closet.
The true centerpiece of this home is the third-floor rooftop level, showcasing absolutely amazing, jaw-dropping views of the Dallas skyline. The views are so exceptional that the current owners chose to convert the original game room into the primary bedroom to fully take advantage of the scenery every day. This flexible space can easily be reverted back to a game room or second living area if desired. It also includes a half bath and direct access to a private rooftop terrace ideal for entertaining or enjoying the city lights at night.
Perfectly positioned in a rapidly growing area, the home offers exceptional access to some of Dallas’ most popular destinations. You are just minutes from the Dallas Zoo, a short ride to the vibrant Bishop Arts District, and adjacent to Tama Park. With quick connectivity to major highways, Downtown Dallas, and Dallas Fort Worth International Airport, commuting and travel are effortless.
This home delivers the rare combination of dramatic skyline views, flexible living space, and unbeatable urban convenience—all in one standout property
For sale
$595,000
1325 Compton St, Dallas, TX 75203
3beds
2,600sqft
Single Family Residence
Built in 2023
3,136 Square Feet Lot
$581,200 Zestimate®
$229/sqft
$-- HOA
What's special
Private rooftop terraceThird-floor rooftop levelFlexible living spaceNatural lightSpacious walk-in closetSoaking tubDual vanities
- 87 days
- 175
- 27
Zillow last checked:
Listing updated:
Listed by:
Daniel Seidel 0711938 832-823-8141,
Rapid Realty, LLC 469-645-1011
Source: NTREIS,MLS#: 21318543
Facts & features
Interior
Bedrooms & bathrooms
- Bedrooms: 3
- Bathrooms: 4
- Full bathrooms: 2
- 1/2 bathrooms: 2
Primary bedroom
- Features: Dual Sinks, En Suite Bathroom, Garden Tub/Roman Tub, Walk-In Closet(s)
- Level: Second
- Dimensions: 20 x 12
Bedroom
- Features: Walk-In Closet(s)
- Level: Second
- Dimensions: 12 x 10
Bedroom
- Features: Walk-In Closet(s)
- Level: Second
- Dimensions: 12 x 10
Game room
- Features: Built-in Features
- Level: Third
- Dimensions: 30 x 20
Kitchen
- Features: Breakfast Bar, Built-in Features, Eat-in Kitchen, Granite Counters, Kitchen Island, Stone Counters
- Level: First
- Dimensions: 22 x 20
Living room
- Features: Ceiling Fan(s)
- Level: First
- Dimensions: 20 x 20
Heating
- Central, Electric
Cooling
- Central Air, Ceiling Fan(s), Electric
Appliances
- Included: Built-In Gas Range, Dishwasher, Electric Water Heater, Disposal, Microwave, Vented Exhaust Fan, Wine Cooler
- Laundry: Washer Hookup, Electric Dryer Hookup, Laundry in Utility Room
Features
- Built-in Features, Eat-in Kitchen, Granite Counters, High Speed Internet, Kitchen Island, Open Floorplan, Natural Woodwork, Walk-In Closet(s)
- Has basement: No
- Has fireplace: No
Interior area
- Total interior livable area: 2,600 sqft
Video & virtual tour
Property
Parking
- Total spaces: 2
- Parking features: Covered, Door-Single, Garage Faces Front, Garage, Garage Door Opener
- Attached garage spaces: 2
Features
- Levels: Three Or More
- Patio & porch: Deck, Covered
- Pool features: None
Lot
- Size: 3,136 Square Feet
Details
- Parcel number: 00000266440000000
Construction
Type & style
- Home type: SingleFamily
- Architectural style: Detached
- Property subtype: Single Family Residence
Condition
- Year built: 2023
Utilities & green energy
- Sewer: Public Sewer
- Water: Public
- Utilities for property: Sewer Available, Water Available
Community & HOA
Community
- Security: Smoke Detector(s)
- Subdivision: Cliff Heights Add
HOA
- Has HOA: No
Location
- Region: Dallas
Financial & listing details
- Price per square foot: $229/sqft
- Tax assessed value: $509,800
- Annual tax amount: $11,351
- Date on market: 7/7/2026
- Cumulative days on market: 57 days
- Listing terms: Cash,Conventional,1031 Exchange,FHA
Estimated market value
$581,200
$552,000 - $610,000
$5,167/mo
Price history
| Date | Event | Price |
|---|---|---|
| 7/7/2026 | Listed for sale | $595,000+8.2%$229/sqft |
Source: NTREIS #21318543 Report a problem | ||
| 8/3/2023 | Sold | -- |
Source: NTREIS #20350264 Report a problem | ||
| 7/17/2023 | Pending sale | $550,000$212/sqft |
Source: NTREIS #20350264 Report a problem | ||
| 7/12/2023 | Contingent | $550,000$212/sqft |
Source: NTREIS #20350264 Report a problem | ||
| 7/8/2023 | Listed for sale | $550,000$212/sqft |
Source: NTREIS #20350264 Report a problem | ||
| 6/28/2023 | Listing removed | -- |
Source: NTREIS #20350264 Report a problem | ||
| 6/17/2023 | Price change | $550,000-5.2%$212/sqft |
Source: NTREIS #20350264 Report a problem | ||
| 6/9/2023 | Listed for sale | $579,999$223/sqft |
Source: NTREIS #20350264 Report a problem | ||
| 12/14/2010 | Sold | -- |
Source: Public Record Report a problem | ||
Public tax history
| Year | Property taxes | Tax assessment |
|---|---|---|
| 2025 | $11,352 -7.7% | $509,800 -7.4% |
| 2024 | $12,298 +80.1% | $550,260 +84.9% |
| 2023 | $6,830 +737.2% | $297,650 +815.8% |
| 2022 | $816 +65% | $32,500 +73.3% |
| 2021 | $495 -2.8% | $18,750 |
| 2020 | $509 +37.8% | $18,750 +38.9% |
| 2019 | $369 +50.3% | $13,500 +56.4% |
| 2018 | $246 +4.6% | $8,630 |
| 2017 | $235 0% | $8,630 |
| 2016 | $235 -0.9% | $8,630 |
| 2015 | $237 | $8,630 |
| 2014 | $237 | $8,630 |
| 2013 | -- | -- |
| 2012 | -- | -- |
| 2011 | -- | -- |
| 2010 | -- | -- |
| 2009 | -- | -- |
| 2008 | -- | -- |
| 2007 | -- | -- |
| 2005 | -- | -- |
| 2004 | -- | -- |
| 2003 | -- | -- |
| 2002 | -- | -- |
| 2001 | -- | -- |
Find assessor info on the county website
Monthly payment
Est. payment
Payment breakdown
Explore the cost of this home by adjusting the details. Changes won't be saved.Climate risks
Neighborhood: 75203
Nearby schools
Schools provided by the listing agent
- Elementary: Cedar Crest
- Middle: Oliver Wendell Holmes
- High: Roosevelt
- District: Dallas ISD
Source: NTREIS. This data may not be complete. We recommend contacting the local school district to confirm school assignments for this home.

Similar homes
- $579,0003 bd4 ba2.7k sqft1316 Valley St, Dallas, TX 75203For Sale
 MLS ID #21376511, Chase Bray. NTREIS
 - $485,0005 bd4 ba2.6k sqft518 Crete St, Dallas, TX 75203For Sale
 MLS ID #21399198, Matt Templeton. NTREIS
 - $490,0005 bd3 ba2.9k sqft438 Bonnie View Rd, Dallas, TX 75203For Sale
 MLS ID #21394311, Alfonso Barroso. NTREIS
 - $520,0004 bd4 ba2.6k sqft1511 Morrell Ave, Dallas, TX 75203For Sale
 MLS ID #21375874, Kymerriye Dixon. NTREIS
