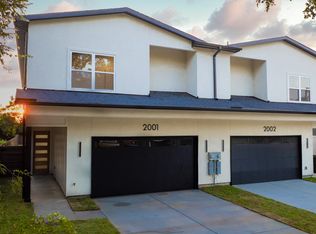
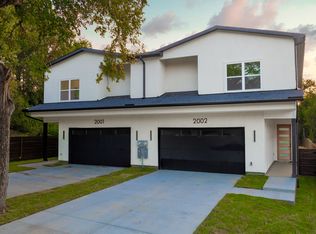
Welcome to this stunning new construction home located at the end of a quiet, private no-through street in the rapidly growing Trinity Groves neighborhood. This modern residence features 4 bedrooms, 5 bathrooms, and a functional open-concept layout designed for comfort and style.
The first floor offers a bright living area with a tiled fireplace, tall ceilings, and large windows. A flex bedroom downstairs serves perfectly as a guest suite or private office. The kitchen and dining spaces are ideal for both everyday living and entertaining. Along with a half bedroom downstairs for added convenience.
Upstairs, you'll find three spacious bedrooms, each with its own en-suite bathroom. The primary suite boasts a large private terrace overlooking the backyard, a spa-like bathroom, and a walk-in closet. The upstairs laundry room includes built-in shelving and a folding table for convenience. A versatile upstairs landing creates an additional lounge, reading nook, or game area and includes a storage closet.
The backyard is oversized and pool-ready, with ample room for a 20x17 pool, outdoor kitchen, or lounge area — the perfect canvas to create your dream outdoor oasis.
Located just minutes from downtown Dallas, restaurants, and new development, this home offers modern design, convenience, and privacy in one of the city’s fastest-growing neighborhoods.
*Duplex can be sold together or individually as priced
New construction
$599,999
2005 Hearne Ave, Dallas, TX 75212
4beds
2,894sqft
Duplex, Single Family Residence
Built in 2026
10,846 Square Feet Lot
$597,200 Zestimate®
$207/sqft
$-- HOA
What's special
Tiled fireplaceLarge windowsTall ceilingsWalk-in closetFlex bedroom downstairsFunctional open-concept layoutSpa-like bathroom
- 268 days
- 217
- 12
Zillow last checked:
Listing updated:
Listed by:
Destiny Conyers 0778506 305-219-0089,
Compass RE Texas, LLC. 214-814-8100
Source: NTREIS,MLS#: 21102774
Facts & features
Interior
Bedrooms & bathrooms
- Bedrooms: 4
- Bathrooms: 5
- Full bathrooms: 4
- 1/2 bathrooms: 1
Primary bedroom
- Level: Second
- Dimensions: 0 x 0
Bedroom
- Level: First
- Dimensions: 0 x 0
Bedroom
- Level: Second
- Dimensions: 0 x 0
Bedroom
- Level: Second
- Dimensions: 0 x 0
Primary bathroom
- Level: Second
- Dimensions: 0 x 0
Dining room
- Level: First
- Dimensions: 0 x 0
Other
- Level: First
- Dimensions: 0 x 0
Other
- Level: Second
- Dimensions: 0 x 0
Other
- Level: Second
- Dimensions: 0 x 0
Half bath
- Level: First
- Dimensions: 0 x 0
Living room
- Level: First
- Dimensions: 0 x 0
Heating
- Electric
Cooling
- Attic Fan, Central Air, Ceiling Fan(s), Electric
Appliances
- Included: Dishwasher, Disposal, Gas Oven, Gas Range
Features
- Built-in Features, Dry Bar, Decorative/Designer Lighting Fixtures, Double Vanity, Eat-in Kitchen, Granite Counters, Kitchen Island, Open Floorplan, Pantry, Cable TV, Natural Woodwork, Walk-In Closet(s), Wired for Sound
- Flooring: Luxury Vinyl Plank
- Has basement: No
- Number of fireplaces: 1
- Fireplace features: Electric, Living Room
Interior area
- Total interior livable area: 2,894 sqft
Video & virtual tour
Property
Parking
- Total spaces: 2
- Parking features: Driveway
- Attached garage spaces: 2
Accessibility
- Accessibility features: Accessible Bedroom, Accessible Kitchen, Accessible Entrance
Features
- Levels: Two
- Stories: 2
- Patio & porch: Balcony, Covered
- Exterior features: Balcony, Lighting, Private Entrance
- Pool features: None
- Fencing: Back Yard
Lot
- Size: 10,846 Square Feet
Details
- Parcel number: 00000702328000000
Construction
Type & style
- Home type: SingleFamily
- Architectural style: Contemporary/Modern
- Property subtype: Duplex, Single Family Residence
- Attached to another structure: Yes
Materials
- Stucco
- Foundation: Slab
- Roof: Shingle
Condition
- Under Construction
- New construction: Yes
- Year built: 2026
Utilities & green energy
- Sewer: Public Sewer
- Water: Public
- Utilities for property: Sewer Available, Water Available, Cable Available
Community & HOA
Community
- Security: Carbon Monoxide Detector(s), Fire Alarm, Smoke Detector(s)
- Subdivision: Mrs Allie Huffmans Replat
HOA
- Has HOA: No
Location
- Region: Dallas
Financial & listing details
- Price per square foot: $207/sqft
- Date on market: 1/13/2026
- Cumulative days on market: 269 days
- Listing terms: Cash,Conventional,FHA,VA Loan
Estimated market value
$597,200
$567,000 - $627,000
$4,485/mo
Price history
| Date | Event | Price |
|---|---|---|
| 6/25/2026 | Price change | $599,999-4%$207/sqft |
Source: NTREIS #21102774 Report a problem | ||
| 5/9/2026 | Price change | $625,000-3.8%$216/sqft |
Source: NTREIS #21102774 Report a problem | ||
| 2/23/2026 | Price change | $650,000-3.7%$225/sqft |
Source: NTREIS #21102774 Report a problem | ||
| 2/5/2026 | Price change | $675,000-3.4%$233/sqft |
Source: NTREIS #21102774 Report a problem | ||
| 1/13/2026 | Listed for sale | $699,000$242/sqft |
Source: NTREIS #21102774 Report a problem | ||
Public tax history
Tax history is unavailable.
Monthly payment
Est. payment
Payment breakdown
Explore the cost of this home by adjusting the details. Changes won't be saved.Climate risks
Neighborhood: 75212
Nearby schools
Schools provided by the listing agent
- Elementary: Lanier
- Middle: West Dallas
- High: Pinkston
- District: Dallas ISD
Source: NTREIS. This data may not be complete. We recommend contacting the local school district to confirm school assignments for this home.
Similar homes
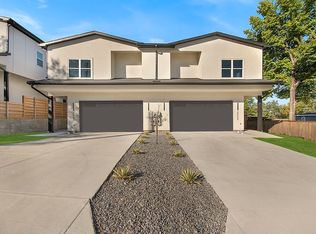
- $599,9994 bd5 ba2.8k sqft2003 Hearne Ave, Dallas, TX 75208For Sale
 MLS ID #21100738, Destiny Conyers. NTREIS
 - $585,0004 bd2 ba1.9k sqft1112 Muncie Ave, Dallas, TX 75212For Sale
 MLS ID #21389399, Phillip Jackson. NTREIS
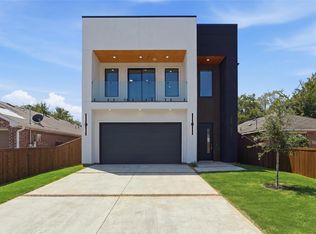
 - $589,0004 bd4 ba2.6k sqft1710 Toronto St, Dallas, TX 75212For Sale
 MLS ID #21357594, LESTON Eustache. NTREIS
 - $633,0004 bd4 ba3.1k sqft1919 Nomas St, Dallas, TX 75212For Sale
 MLS ID #21360145, Roger Lopez. NTREIS
