Discover elevated modern living at 1901 Morris St, a stunning brand-new construction home in West Dallas offering 3 bedrooms, 3.5 bathrooms, beautiful white oak hardwood flooring, and thoughtfully designed living spaces throughout.
The heart of the home features an inviting open-concept kitchen showcasing custom cabinetry, quartz countertops, and a spacious island perfect for gathering, dining, and entertaining. White oak hardwood flooring adds warmth and timeless style throughout the main living areas.
The first-floor primary suite offers a private retreat complete with an ensuite bath and spacious walk-in closet. Upstairs, an impressive game room provides exceptional flexibility and can easily serve as a second living area, family room, media room, home office, or entertainment space. Secondary bedrooms and bathrooms provide additional comfort and privacy for family or guests.
Ideally located just a short drive from Trinity Groves and its dining and entertainment, the iconic Margaret Hunt Hill Bridge, Downtown Dallas, area schools, and major roadways. With brand-new construction, custom finishes, versatile living spaces, and a convenient West Dallas location, this beautiful home offers the perfect combination of modern style and everyday functionality.
For sale
$579,900
1901 Morris St, Dallas, TX 75212
3beds
2,400sqft
Single Family Residence
Built in 2026
4,094 Square Feet Lot
$573,200 Zestimate®
$242/sqft
$-- HOA
What's special
Quartz countertopsThoughtfully designed living spacesSpacious walk-in closetEnsuite bathCustom cabinetryInviting open-concept kitchen
- 17 days
- 278
- 36
Likely to sell faster than
Zillow last checked:
Listing updated:
Listed by:
Cynthia Guel 0787708 214-948-9444,
CENTURY 21 Judge Fite Co. 214-948-9444
Source: NTREIS,MLS#: 21383613
Facts & features
Interior
Bedrooms & bathrooms
- Bedrooms: 3
- Bathrooms: 4
- Full bathrooms: 3
- 1/2 bathrooms: 1
Primary bedroom
- Features: Ceiling Fan(s), Dual Sinks, En Suite Bathroom, Walk-In Closet(s)
- Level: First
- Dimensions: 17 x 13
Bedroom
- Features: Ceiling Fan(s), Walk-In Closet(s)
- Level: Second
- Dimensions: 13 x 13
Bedroom
- Features: Ceiling Fan(s), Walk-In Closet(s)
- Level: Second
- Dimensions: 14 x 13
Family room
- Features: Ceiling Fan(s)
- Level: Second
- Dimensions: 13 x 15
Living room
- Features: Ceiling Fan(s), Fireplace
- Level: First
- Dimensions: 16 x 17
Heating
- Electric
Cooling
- Central Air, Ceiling Fan(s)
Appliances
- Included: Dishwasher, Disposal, Gas Range, Microwave
- Laundry: Washer Hookup, Dryer Hookup, Laundry in Utility Room
Features
- Decorative/Designer Lighting Fixtures, Eat-in Kitchen, Kitchen Island, Open Floorplan, Pantry, Walk-In Closet(s)
- Flooring: Hardwood, Tile
- Has basement: No
- Number of fireplaces: 1
- Fireplace features: Insert, Living Room
Interior area
- Total interior livable area: 2,400 sqft
Video & virtual tour
Property
Parking
- Total spaces: 2
- Parking features: Door-Single, Driveway, Garage Faces Front, Garage, Inside Entrance, Kitchen Level, Lighted
- Attached garage spaces: 2
Features
- Levels: Two
- Stories: 2
- Patio & porch: Covered
- Pool features: None
- Fencing: Back Yard
Lot
- Size: 4,094 Square Feet
- Features: Corner Lot
Details
- Parcel number: 00000680470000000
Construction
Type & style
- Home type: SingleFamily
- Architectural style: Contemporary/Modern,Detached
- Property subtype: Single Family Residence
- Attached to another structure: Yes
Materials
- Fiber Cement
- Foundation: Slab
- Roof: Composition,Shingle
Condition
- New Construction
- Year built: 2026
Utilities & green energy
- Sewer: Public Sewer
- Water: Public
- Utilities for property: Sewer Available, Water Available
Community & HOA
Community
- Subdivision: Lake Como Place
HOA
- Has HOA: No
Location
- Region: Dallas
Financial & listing details
- Price per square foot: $242/sqft
- Tax assessed value: $102,500
- Annual tax amount: $2,282
- Date on market: 9/18/2026
- Cumulative days on market: 18 days
- Listing terms: Cash,Conventional,FHA,VA Loan
- Exclusions: All Non-Realty Items
Estimated market value
$573,200
$545,000 - $602,000
$3,725/mo
Price history
| Date | Event | Price |
|---|---|---|
| 9/18/2026 | Listed for sale | $579,900$242/sqft |
Source: NTREIS #21383613 Report a problem | ||
| 11/14/2024 | Sold | -- |
Source: Public Record Report a problem | ||
Public tax history
| Year | Property taxes | Tax assessment |
|---|---|---|
| 2025 | $2,282 +15.3% | $102,500 -16.7% |
| 2024 | $1,979 +16.9% | $123,000 +66.7% |
| 2023 | $1,694 -8.6% | $73,800 |
| 2022 | $1,853 +14.2% | $73,800 +20% |
| 2021 | $1,622 +45.9% | $61,500 +50% |
| 2020 | $1,112 -0.8% | $41,000 |
| 2019 | $1,121 +220.3% | $41,000 +233.3% |
| 2018 | $350 +4.6% | $12,300 |
| 2017 | $334 +87.5% | $12,300 +87.5% |
| 2016 | $178 -0.9% | $6,560 |
| 2015 | $180 | $6,560 |
| 2014 | $180 | $6,560 |
| 2013 | -- | -- |
| 2012 | -- | -- |
| 2011 | -- | -- |
| 2010 | -- | -- |
| 2009 | -- | -- |
| 2008 | -- | -- |
| 2007 | -- | -- |
| 2005 | -- | -- |
| 2004 | -- | -- |
| 2003 | -- | -- |
| 2002 | -- | -- |
| 2001 | -- | -- |
Find assessor info on the county website
Monthly payment
Est. payment
Payment breakdown
Explore the cost of this home by adjusting the details. Changes won't be saved.Climate risks
Neighborhood: Victory Gardens
Nearby schools
Schools provided by the listing agent
- Elementary: Carr
- Middle: Edison,West Dallas
- High: Pinkston
- District: Dallas ISD
Source: NTREIS. This data may not be complete. We recommend contacting the local school district to confirm school assignments for this home.

Similar homes
- $589,0004 bd4 ba2.6k sqft1710 Toronto St, Dallas, TX 75212For Sale
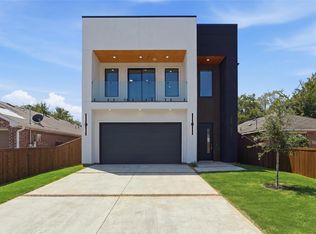 MLS ID #21357594, LESTON Eustache. NTREIS
 - $633,0004 bd4 ba3.1k sqft1919 Nomas St, Dallas, TX 75212For Sale
 MLS ID #21360145, Roger Lopez. NTREIS
 - $568,9003 bd3 ba2k sqft822 Duluth St, Dallas, TX 75212For Sale
 MLS ID #21322457, Mark Dewey. NTREIS
 - $464,5004 bd3 ba2.2k sqft1950 Gallagher St, Dallas, TX 75212For Sale
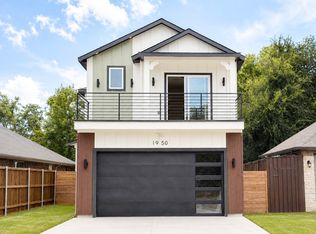 MLS ID #21366842, Mustafa Jawadwala. NTREIS
