***Ask about our Home Buyer Credit with our preferred lender and appliance package*** Welcome to this stunning, 2026 new construction home perfectly situated near the vibrant Trinity Groves area. Thoughtful design and modern finishes come together seamlessly across 2,770 square feet of beautifully curated living space. With 4 spacious bedrooms, 4 full en suite bathrooms that offer the perfect blend of comfort and convenience, and a stylish powder bathroom, this home offers room to spread out without sacrificing a single detail. The heart of the home is the open concept kitchen, featuring sleek quartz countertops that stretch across generous prep space. The upstairs entertainment area offers a flexible bonus space ideal for a media room, game room, or additional lounge area. The living areas flow effortlessly from indoors to out through the expansive covered patio, which is perfect for year-round gatherings, morning coffee, or simply unwinding after a long day.
For sale
Price cut: $10.1K (9/25)
$539,900
3914 Harlingen St, Dallas, TX 75212
4beds
2,770sqft
Single Family Residence
Built in 2026
7,126 Square Feet Lot
$-- Zestimate®
$195/sqft
$-- HOA
What's special
Sleek quartz countertopsExpansive covered patioStylish powder bathroomOpen concept kitchenUpstairs entertainment areaGenerous prep space
- 49 days
- 508
- 63
Likely to sell faster than
Zillow last checked:
Listing updated:
Listed by:
Nylesia Jones 0823565 972-903-7871,
Great Western Realty 817-689-2888
Source: NTREIS,MLS#: 21364203
Facts & features
Interior
Bedrooms & bathrooms
- Bedrooms: 4
- Bathrooms: 5
- Full bathrooms: 4
- 1/2 bathrooms: 1
Primary bedroom
- Features: Ceiling Fan(s), Dual Sinks, En Suite Bathroom, Fireplace, Walk-In Closet(s)
- Level: Second
- Dimensions: 17 x 13
Bedroom
- Features: Ceiling Fan(s), En Suite Bathroom
- Level: First
- Dimensions: 13 x 12
Bedroom
- Features: Ceiling Fan(s), En Suite Bathroom
- Level: Second
- Dimensions: 11 x 9
Bedroom
- Features: Ceiling Fan(s), En Suite Bathroom
- Level: Second
- Dimensions: 12 x 11
Dining room
- Level: First
- Dimensions: 17 x 13
Living room
- Features: Ceiling Fan(s), Fireplace
- Level: First
- Dimensions: 19 x 18
Heating
- Central
Cooling
- Central Air
Appliances
- Included: Dishwasher, Electric Oven, Gas Cooktop, Disposal, Microwave, Tankless Water Heater
- Laundry: Washer Hookup, Dryer Hookup
Features
- Kitchen Island, Open Floorplan
- Has basement: No
- Number of fireplaces: 2
- Fireplace features: Electric
Interior area
- Total interior livable area: 2,770 sqft
Video & virtual tour
Property
Parking
- Total spaces: 2
- Parking features: Garage
- Attached garage spaces: 2
Features
- Levels: Two
- Stories: 2
- Pool features: None
Lot
- Size: 7,126 Square Feet
Details
- Parcel number: 00000691450000000
Construction
Type & style
- Home type: SingleFamily
- Architectural style: Detached
- Property subtype: Single Family Residence
Materials
- Foundation: Slab
- Roof: Shingle
Condition
- New Construction
- Year built: 2026
Utilities & green energy
- Sewer: Public Sewer
- Water: Public
- Utilities for property: Cable Available, Sewer Available, Water Available
Community & HOA
Community
- Security: Smoke Detector(s)
- Subdivision: Joe A Irwin 2
HOA
- Has HOA: No
Location
- Region: Dallas
Financial & listing details
- Price per square foot: $195/sqft
- Tax assessed value: $100,000
- Annual tax amount: $2,227
- Date on market: 8/20/2026
- Cumulative days on market: 122 days
- Listing terms: Cash,Conventional,FHA,VA Loan
Estimated market value
Not available
Estimated sales range
Not available
Not available
Price history
| Date | Event | Price |
|---|---|---|
| 9/25/2026 | Price change | $539,900-1.8%$195/sqft |
Source: NTREIS #21364203 Report a problem | ||
| 8/20/2026 | Listed for sale | $550,000-1.8%$199/sqft |
Source: NTREIS #21364203 Report a problem | ||
| 8/12/2026 | Listing removed | $559,900$202/sqft |
Source: NTREIS #21280360 Report a problem | ||
| 7/15/2026 | Price change | $559,900-4.7%$202/sqft |
Source: NTREIS #21280360 Report a problem | ||
| 6/2/2026 | Listed for sale | $587,500$212/sqft |
Source: NTREIS #21280360 Report a problem | ||
Public tax history
| Year | Property taxes | Tax assessment |
|---|---|---|
| 2025 | $2,227 -0.4% | $100,000 |
| 2024 | $2,235 +14.6% | $100,000 +17.6% |
| 2023 | $1,951 +3.6% | $85,000 +13.3% |
| 2022 | $1,883 +78.4% | $75,000 +87.5% |
| 2021 | $1,055 +211.2% | $40,000 +220% |
| 2020 | $339 -0.8% | $12,500 |
| 2019 | $342 -3.9% | $12,500 |
| 2018 | $356 +9% | $12,500 +4.2% |
| 2017 | $326 | $12,000 |
| 2016 | $326 -0.9% | $12,000 |
| 2015 | $329 | $12,000 |
| 2014 | $329 | $12,000 |
| 2013 | -- | -- |
| 2012 | -- | -- |
| 2011 | -- | -- |
| 2010 | -- | -- |
| 2009 | -- | -- |
| 2008 | -- | -- |
| 2007 | -- | -- |
| 2005 | -- | -- |
| 2004 | -- | -- |
| 2003 | -- | -- |
| 2002 | -- | -- |
| 2001 | -- | -- |
Find assessor info on the county website
Monthly payment
Est. payment
Payment breakdown
Explore the cost of this home by adjusting the details. Changes won't be saved.Climate risks
Neighborhood: Ledbetter
Nearby schools
Schools provided by the listing agent
- Elementary: Allen
- Middle: West Dallas
- High: Pinkston
- District: Dallas ISD
Source: NTREIS. This data may not be complete. We recommend contacting the local school district to confirm school assignments for this home.

Similar homes
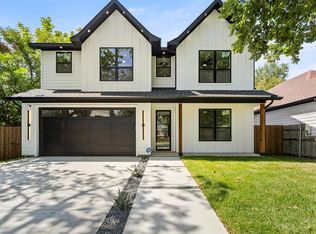
- $533,3334 bd4 ba2.9k sqft3910 Harlingen St, Dallas, TX 75212For Sale
 MLS ID #21201991, Melanie Caple. NTREIS
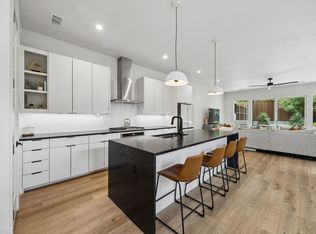
 - $599,0004 bd3 ba2.5k sqft3538 Gallagher St, Dallas, TX 75212For Sale
 MLS ID #21342974, Diana Torres. NTREIS
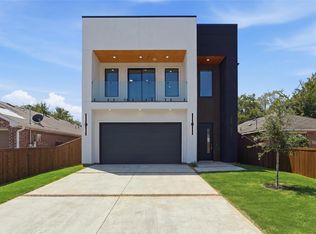
 - $549,0003 bd3 ba2.1k sqft818 Muncie Ave, Dallas, TX 75212For Sale
 MLS ID #21300447, Bailee Cox. NTREIS
 - $589,0004 bd4 ba2.6k sqft1710 Toronto St, Dallas, TX 75212For Sale
 MLS ID #21357594, LESTON Eustache. NTREIS
