WOW! PRICED TO SELL Come fall in Love with this Unique & Beautiful Move-IN Ready NEW CONSTRUCTION HOME near downtown Dallas! This beauty is designed with a spacious, functional floorplan perfect for modern living featuring 4 bedrooms, 2 luxurious full baths, 2 living areas and 2 dining areas offering flexibility for entertaining, working from home or multi-generational living. The open-concept layout seamlessly connects the main living spaces, creating a bright and inviting atmosphere. The thoughtfully designed & fully equipped Gourmet Kitchen with Stainless Steel Appliances flow into the dining and living areas perfect for gatherings and everyday comfort. Step outside to enjoy sipping on your favorite drink on your very own oversized covered patio overlooking a spacious landscaped backyard ideal for all your outdoor entertaining, relaxing evenings or future customization. Too many upgrades to list (gas cooktop, SS appliances, irrigation system, synthetic turf in front yard, etc.)! Great location near Trinity Groves with easy access to Medical District, walking trails, shopping & dining destinations and a convenient commute to DFW & Love Field Airports. Enjoy the best of city living with nearby amenities while nestled in a growing and vibrant area. Don’t miss this exceptional opportunity to own a brand-new home in the heart of Dallas! Don't miss out on this Beauty before it's gone! Seller can help with $5,000 towards closing costs. Hurry, Send your offer Today!
For sale
Price cut: $100 (9/2)
$449,900
4107 Vineyard Dr, Dallas, TX 75212
4beds
2,130sqft
Single Family Residence
Built in 2026
7,230 Square Feet Lot
$-- Zestimate®
$211/sqft
$-- HOA
What's special
Oversized covered patioStainless steel appliancesBright and inviting atmosphereSpacious functional floorplanGas cooktopIrrigation system
- 8 days
- 414
- 35
Likely to sell faster than
Zillow last checked:
Listing updated:
Listed by:
Elva Fonseca Torres-Fonseca 0697552 214-356-1018,
Ultima Real Estate 972-980-9393,
Alexander Fonseca 0809878 817-617-9284,
Ultima Real Estate
Source: NTREIS,MLS#: 21371698
Facts & features
Interior
Bedrooms & bathrooms
- Bedrooms: 4
- Bathrooms: 2
- Full bathrooms: 2
Primary bedroom
- Features: Closet Cabinetry, Ceiling Fan(s), En Suite Bathroom
- Level: First
- Dimensions: 0 x 0
Bedroom
- Features: Closet Cabinetry, Ceiling Fan(s)
- Level: First
- Dimensions: 0 x 0
Bedroom
- Features: Closet Cabinetry, Ceiling Fan(s)
- Level: First
- Dimensions: 0 x 0
Bedroom
- Features: Closet Cabinetry, Ceiling Fan(s)
- Level: First
- Dimensions: 0 x 0
Primary bathroom
- Features: Built-in Features, Closet Cabinetry, Dual Sinks, En Suite Bathroom, Garden Tub/Roman Tub, Stone Counters, Separate Shower, Walk-In Shower
- Level: First
- Dimensions: 0 x 0
Breakfast room nook
- Features: Built-in Features, Butler's Pantry, Eat-in Kitchen, Kitchen Island, Pantry
- Level: First
- Dimensions: 0 x 0
Dining room
- Level: First
- Dimensions: 0 x 0
Family room
- Features: Ceiling Fan(s), Fireplace
- Level: First
- Dimensions: 0 x 0
Other
- Features: Built-in Features, Stone Counters
- Level: First
- Dimensions: 0 x 0
Kitchen
- Features: Built-in Features, Eat-in Kitchen, Kitchen Island, Pantry, Pot Filler, Stone Counters
- Level: First
- Dimensions: 0 x 0
Living room
- Features: Ceiling Fan(s)
- Level: First
- Dimensions: 0 x 0
Utility room
- Features: Built-in Features, Closet, Other
- Level: First
- Dimensions: 0 x 0
Heating
- Central, Electric, ENERGY STAR Qualified Equipment
Cooling
- Central Air, Ceiling Fan(s), Electric
Appliances
- Included: Convection Oven, Dryer, Dishwasher, Gas Cooktop, Disposal, Microwave, Washer
- Laundry: Washer Hookup, Dryer Hookup, ElectricDryer Hookup, Laundry in Utility Room
Features
- Built-in Features, Chandelier, Dry Bar, Decorative/Designer Lighting Fixtures, Double Vanity, Eat-in Kitchen, Kitchen Island, Open Floorplan, Other, Pantry, Paneling/Wainscoting, Vaulted Ceiling(s), Natural Woodwork, Walk-In Closet(s)
- Flooring: Ceramic Tile, Tile
- Windows: Window Coverings
- Has basement: No
- Number of fireplaces: 1
- Fireplace features: Decorative, Electric
Interior area
- Total interior livable area: 2,130 sqft
Video & virtual tour
Property
Parking
- Total spaces: 2
- Parking features: Door-Single, Driveway, Epoxy Flooring, Electric Gate, Garage Faces Front, Garage, Garage Door Opener, Oversized, Paved
- Attached garage spaces: 2
Features
- Levels: One
- Stories: 1
- Patio & porch: Rear Porch, Covered, Front Porch, Patio
- Exterior features: Lighting, Other
- Pool features: None
- Fencing: Privacy,Wood
Lot
- Size: 7,230 Square Feet
- Dimensions: 50 x 145
- Features: Back Yard, Interior Lot, Lawn, Landscaped, Sprinkler System
- Residential vegetation: Cleared
Details
- Parcel number: 00000683665000000
Construction
Type & style
- Home type: SingleFamily
- Architectural style: Contemporary/Modern,Other,Detached
- Property subtype: Single Family Residence
- Attached to another structure: Yes
Materials
- Stucco
- Foundation: Slab
- Roof: Composition,Shingle
Condition
- New Construction
- Year built: 2026
Utilities & green energy
- Sewer: Public Sewer
- Water: Public
- Utilities for property: Sewer Available, Water Available
Community & HOA
Community
- Features: Curbs
- Security: Smoke Detector(s)
- Subdivision: Westmoreland Park 03
HOA
- Has HOA: No
Location
- Region: Dallas
Financial & listing details
- Price per square foot: $211/sqft
- Tax assessed value: $145,000
- Annual tax amount: $3,229
- Date on market: 8/28/2026
- Cumulative days on market: 190 days
- Listing terms: Cash,Conventional,FHA,VA Loan
- Exclusions: Staging & personal items
Estimated market value
Not available
Estimated sales range
Not available
Not available
Price history
| Date | Event | Price |
|---|---|---|
| 9/2/2026 | Price change | $449,9000%$211/sqft |
Source: NTREIS #21371698 Report a problem | ||
| 8/28/2026 | Listed for sale | $450,000-0.6%$211/sqft |
Source: NTREIS #21371698 Report a problem | ||
| 8/27/2026 | Listing removed | $452,500$212/sqft |
Source: NTREIS #21281493 Report a problem | ||
| 8/18/2026 | Price change | $452,500-0.3%$212/sqft |
Source: NTREIS #21281493 Report a problem | ||
| 8/5/2026 | Price change | $454,000-0.2%$213/sqft |
Source: NTREIS #21281493 Report a problem | ||
| 6/25/2026 | Price change | $454,900-1.1%$214/sqft |
Source: NTREIS #21281493 Report a problem | ||
| 6/18/2026 | Price change | $459,900-1.1%$216/sqft |
Source: NTREIS #21281493 Report a problem | ||
| 6/8/2026 | Price change | $464,900-1.1%$218/sqft |
Source: NTREIS #21281493 Report a problem | ||
| 5/26/2026 | Listed for sale | $469,900+0.2%$221/sqft |
Source: NTREIS #21281493 Report a problem | ||
| 5/12/2026 | Listing removed | $469,000$220/sqft |
Source: NTREIS #21176938 Report a problem | ||
| 5/5/2026 | Price change | $469,000-0.2%$220/sqft |
Source: NTREIS #21176938 Report a problem | ||
| 4/22/2026 | Price change | $469,900-1.1%$221/sqft |
Source: NTREIS #21176938 Report a problem | ||
| 4/16/2026 | Price change | $474,900+0.1%$223/sqft |
Source: NTREIS #21176938 Report a problem | ||
| 4/14/2026 | Price change | $474,500-0.1%$223/sqft |
Source: NTREIS #21176938 Report a problem | ||
| 3/7/2026 | Price change | $474,900-1%$223/sqft |
Source: NTREIS #21176938 Report a problem | ||
| 2/27/2026 | Price change | $479,500-0.1%$225/sqft |
Source: NTREIS #21176938 Report a problem | ||
| 2/12/2026 | Listed for sale | $479,900+317.3%$225/sqft |
Source: NTREIS #21176938 Report a problem | ||
| 5/22/2024 | Sold | -- |
Source: NTREIS #20460480 Report a problem | ||
| 10/25/2023 | Pending sale | $115,000$54/sqft |
Source: NTREIS #20460480 Report a problem | ||
| 10/21/2023 | Listed for sale | $115,000$54/sqft |
Source: NTREIS #20460480 Report a problem | ||
Public tax history
| Year | Property taxes | Tax assessment |
|---|---|---|
| 2025 | $3,229 -33.6% | $145,000 -33.3% |
| 2024 | $4,861 | $217,500 +38.1% |
| 2023 | -- | $157,520 |
| 2022 | -- | $157,520 +122.9% |
| 2021 | -- | $70,660 |
| 2020 | -- | $70,660 +73.8% |
| 2019 | -- | $40,660 +24.5% |
| 2018 | -- | $32,660 |
| 2017 | -- | $32,660 -4% |
| 2016 | -- | $34,020 |
| 2015 | -- | $34,020 |
| 2014 | -- | $34,020 |
| 2013 | -- | -- |
| 2012 | -- | -- |
| 2011 | -- | -- |
| 2010 | -- | -- |
| 2009 | -- | -- |
| 2008 | -- | -- |
| 2007 | -- | -- |
| 2005 | -- | -- |
| 2004 | -- | -- |
| 2003 | -- | -- |
| 2002 | -- | -- |
| 2001 | -- | -- |
Find assessor info on the county website
Monthly payment
Est. payment
Payment breakdown
Explore the cost of this home by adjusting the details. Changes won't be saved.Climate risks
Neighborhood: Westmoreland Park
Nearby schools
Schools provided by the listing agent
- Elementary: Carr
- Middle: Stockard
- High: Pinkston
- District: Dallas ISD
Source: NTREIS. This data may not be complete. We recommend contacting the local school district to confirm school assignments for this home.
Similar homes
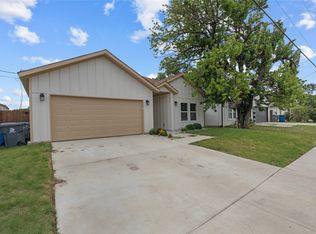
- $460,0003 bd4 ba2.1k sqft1926 Pueblo St, Dallas, TX 75212For Sale
 MLS ID #21322178, Tenesha Lusk. NTREIS
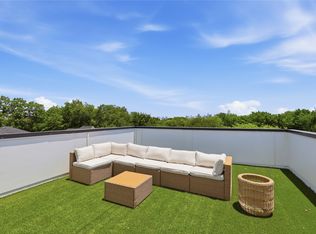
 - $485,0004 bd3 ba1.9k sqft3316 Nomas St, Dallas, TX 75212For Sale
 MLS ID #21248564, LESTON Eustache. NTREIS
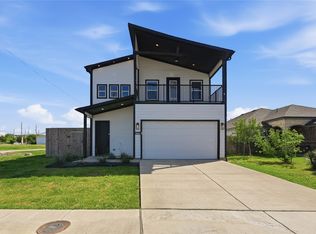
 - $430,0004 bd2 ba2.4k sqft4406 S Ottawa Rd, Dallas, TX 75212For Sale
 MLS ID #21322488, Yari Sosa. NTREIS
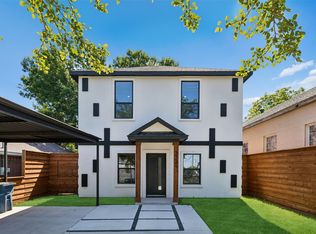
 - $479,0004 bd4 ba2.2k sqft3324 Navaro St, Dallas, TX 75212For Sale
 MLS ID #21269329, Michael Hershenberg. NTREIS
