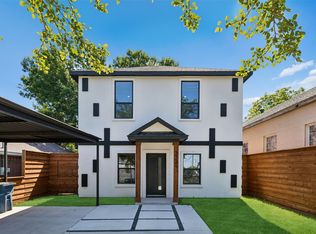
Seller Finance available.100% Financing ask for details. Stunning NEW CONSTRUCTION in the Trinity Groves area! This beautifully designed two-story home offers 4 bedrooms, 2.5 baths, modern style, quality craftsmanship and exceptional functionality. The open-concept floor plan features stained solid hardwood flooring, modern tile, LED recessed lighting, contemporary fixtures and ceiling fans throughout. The spacious kitchen showcases an oversized island, granite countertops, decorative backsplash, Shaker-style solid-wood cabinetry and abundant cabinet and counter space. An oversized utility room offers a sink, solid-wood cabinetry, decorative shelving, bonus pantry storage and space for an additional refrigerator or freezer. Additional features include solid-wood cabinetry and granite throughout, frameless glass shower enclosures, generous closets, an upstairs living area and foam insulation for enhanced energy efficiency and year round comfort. Location is another great feature! Enjoy convenient access within minutes to Downtown Dallas, the Design District, Southwestern Medical District, Trinity Groves and Bishop Arts for dining, shopping & entertainment. This NEW CONSTRUCTION home is ready for its FIRST owners!
For sale
$510,000
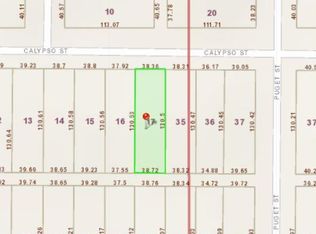
2016 Calypso St, Dallas, TX 75212
4beds
2,636sqft
Single Family Residence
Built in 2026
5,096 Square Feet Lot
$504,600 Zestimate®
$193/sqft
$-- HOA
What's special
Modern styleModern tileContemporary fixturesOpen-concept floor planStained solid hardwood flooringGranite countertopsCeiling fans throughout
- 48 days
- 419
- 32
Zillow last checked:
Listing updated:
Listed by:
Mary Elizabe Rodriguez 0410383 214-869-0259,
CENTURY 21 Judge Fite Co. 972-282-8888
Source: NTREIS,MLS#: 21360704
Facts & features
Interior
Bedrooms & bathrooms
- Bedrooms: 4
- Bathrooms: 3
- Full bathrooms: 2
- 1/2 bathrooms: 1
Primary bedroom
- Level: Second
- Dimensions: 12 x 12
Bedroom
- Features: Ceiling Fan(s), Walk-In Closet(s)
- Level: First
- Dimensions: 12 x 9
Bedroom
- Level: Second
- Dimensions: 11 x 10
Bedroom
- Level: Second
- Dimensions: 11 x 10
Family room
- Level: Second
- Dimensions: 12 x 29
Living room
- Level: First
- Dimensions: 12 x 12
Heating
- Central, Electric, ENERGY STAR/ACCA RSI Qualified Installation, ENERGY STAR Qualified Equipment
Cooling
- Central Air, Ceiling Fan(s), Electric, Gas
Appliances
- Included: Dishwasher, Disposal
- Laundry: Laundry in Utility Room
Features
- Multiple Master Suites
- Has basement: No
- Has fireplace: No
Interior area
- Total interior livable area: 2,636 sqft
Video & virtual tour
Property
Parking
- Total spaces: 1
- Parking features: Concrete
- Attached garage spaces: 1
Features
- Levels: Two
- Stories: 2
- Pool features: None
- Fencing: Wood
Lot
- Size: 5,096 Square Feet
Details
- Parcel number: 00000680986000000
Construction
Type & style
- Home type: SingleFamily
- Architectural style: Detached
- Property subtype: Single Family Residence
Materials
- Foundation: Slab
Condition
- Year built: 2026
Utilities & green energy
- Sewer: Public Sewer
- Water: Public
- Utilities for property: Sewer Available, Water Available
Community & HOA
Community
- Security: Security System, Fire Alarm
- Subdivision: Roosevelt Manor 2nd Inst
HOA
- Has HOA: No
Location
- Region: Dallas
Financial & listing details
- Price per square foot: $193/sqft
- Tax assessed value: $399,060
- Annual tax amount: $8,886
- Date on market: 8/15/2026
- Cumulative days on market: 47 days
- Listing terms: Cash,Conventional,Owner Will Carry
- Exclusions: Buyer & Buyer's Agent to verify all information including square footage, schools, room sizes property details, is deemed reliable but not guaranteed.
- Road surface type: Asphalt
Estimated market value
$504,600
$479,000 - $530,000
$3,727/mo
Price history
| Date | Event | Price |
|---|---|---|
| 8/15/2026 | Listed for sale | $510,000$193/sqft |
Source: NTREIS #21360704 Report a problem | ||
Public tax history
| Year | Property taxes | Tax assessment |
|---|---|---|
| 2025 | $8,886 +1.2% | $399,060 -14% |
| 2024 | $8,784 +178.7% | $463,830 +237.7% |
| 2023 | $3,151 +36.9% | $137,330 +49.8% |
| 2022 | $2,302 +14.2% | $91,690 +20% |
| 2021 | $2,016 +45.9% | $76,410 +50% |
| 2020 | $1,382 -0.8% | $50,940 |
| 2019 | $1,392 +220.3% | $50,940 +233.4% |
| 2018 | $435 +4.6% | $15,280 |
| 2017 | $416 +87.5% | $15,280 +87.5% |
| 2016 | $222 -0.9% | $8,150 |
| 2015 | $224 | $8,150 |
| 2014 | $224 | $8,150 |
| 2013 | -- | -- |
| 2012 | -- | -- |
| 2011 | -- | -- |
| 2010 | -- | -- |
| 2009 | -- | -- |
| 2008 | -- | -- |
| 2007 | -- | -- |
| 2005 | -- | -- |
| 2004 | -- | -- |
| 2003 | -- | -- |
| 2002 | -- | -- |
| 2001 | -- | -- |
Find assessor info on the county website
Monthly payment
Est. payment
Payment breakdown
Explore the cost of this home by adjusting the details. Changes won't be saved.Climate risks
Neighborhood: 75212
Nearby schools
Schools provided by the listing agent
- Elementary: Carr
- Middle: West Dallas
- High: Pinkston
- District: Dallas ISD
Source: NTREIS. This data may not be complete. We recommend contacting the local school district to confirm school assignments for this home.
Similar homes
- $475,0004 bd2 ba1.8k sqft1838 Life Ave, Dallas, TX 75212For Sale
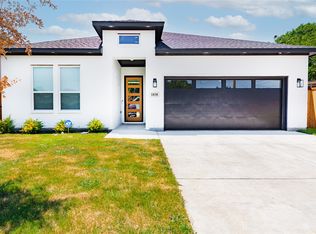 MLS ID #21365657, Carri Fung. NTREIS
 - $464,5004 bd3 ba2.2k sqft1950 Gallagher St, Dallas, TX 75212For Sale
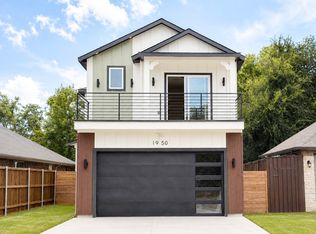 MLS ID #21366842, Mustafa Jawadwala. NTREIS
 - $499,9903 bd4 ba2.3k sqft2646 Carolwood Ln, Dallas, TX 75212For Sale
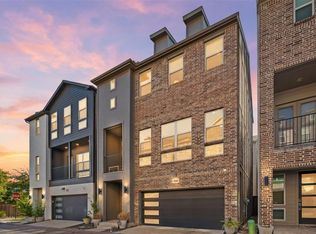 MLS ID #21311566, Jose Herrera. NTREIS
 - $459,0004 bd4 ba2.2k sqft3324 Navaro St, Dallas, TX 75212For Sale
 MLS ID #21269329, Michael Hershenberg. NTREIS
