Welcome to this stunning new construction home offering 2,921 square feet of thoughtfully designed living space, 5 bedrooms, and 4.5 bathrooms. Combining luxury finishes, flexible living areas, and modern technology, this home is designed for today’s lifestyle.
The spacious floor plan features a private primary suite on the main level with a beautifully appointed en-suite bath. Upstairs, you’ll find three additional en-suite bedrooms, providing privacy and comfort for family and guests. A fifth bedroom offers flexibility for a growing family, guest space, or additional office.
The chef-inspired kitchen showcases custom cabinetry, quartz countertops, a pot filler above the electric range, and abundant workspace for cooking and entertaining. The open-concept living area is anchored by a modern electric fireplace, creating a warm and inviting atmosphere.
The upper level includes a dedicated office, media room, oversized game room, and two versatile flex rooms that can be used as a gym, playroom, hobby room, or study space.
Outdoor living is enhanced by a custom pergola-covered patio and a covered second-story balcony, providing multiple spaces to relax and entertain.
Built with convenience and efficiency in mind, the home includes hardwired Cat6, coaxial, and fiber optic connections throughout, nine exterior security cameras, two tankless electric water heaters, and an EV charging outlet in the two-car garage.
Additional features include laminate and carpet flooring, a full sprinkler system for the front and back yards, cedar privacy fencing, and a termite prevention system.
For sale
Price cut: $25K (9/3)
$575,000
917 S Carroll Ave, Dallas, TX 75223
4beds
2,921sqft
Single Family Residence
Built in 2025
6,708 Square Feet Lot
$572,400 Zestimate®
$197/sqft
$-- HOA
What's special
Modern electric fireplaceCovered second-story balconyCedar privacy fencingDedicated officeBeautifully appointed en-suite bathQuartz countertopsLaminate and carpet flooring
- 125 days
- 511
- 59
Zillow last checked:
Listing updated:
Listed by:
David Velasquez 0584611 (817)736-5450,
Keller Williams Brazos West 817-279-6996
Source: NTREIS,MLS#: 21296912
Facts & features
Interior
Bedrooms & bathrooms
- Bedrooms: 4
- Bathrooms: 5
- Full bathrooms: 4
- 1/2 bathrooms: 1
Primary bedroom
- Level: First
- Dimensions: 16 x 15
Living room
- Level: First
- Dimensions: 22 x 20
Heating
- Central, Electric
Cooling
- Central Air, Electric
Appliances
- Included: Dishwasher, Electric Range, Microwave, Tankless Water Heater
Features
- Built-in Features, Decorative/Designer Lighting Fixtures, Eat-in Kitchen, Granite Counters, High Speed Internet, Kitchen Island, Open Floorplan, Pantry, Cable TV, Walk-In Closet(s), Wired for Sound
- Flooring: Laminate
- Has basement: No
- Number of fireplaces: 1
- Fireplace features: Electric, Family Room
Interior area
- Total interior livable area: 2,921 sqft
Video & virtual tour
Property
Parking
- Total spaces: 2
- Parking features: Door-Single, Driveway
- Attached garage spaces: 2
Features
- Levels: Two
- Stories: 2
- Patio & porch: Rear Porch, Patio, Balcony
- Exterior features: Balcony
- Pool features: None
- Fencing: Privacy,Wood
Lot
- Size: 6,708 Square Feet
- Dimensions: 134 x 50
- Features: Interior Lot, Sprinkler System
Details
- Additional structures: Pergola
- Parcel number: 00000146530000000
Construction
Type & style
- Home type: SingleFamily
- Architectural style: Detached
- Property subtype: Single Family Residence
Materials
- Foundation: Slab
Condition
- Year built: 2025
Utilities & green energy
- Sewer: Public Sewer
- Water: Public
- Utilities for property: Electricity Available, Sewer Available, Water Available, Cable Available
Community & HOA
Community
- Features: Playground, Park, Curbs, Sidewalks
- Subdivision: Browders
HOA
- Has HOA: No
Location
- Region: Dallas
Financial & listing details
- Price per square foot: $197/sqft
- Annual tax amount: $1,790
- Date on market: 6/12/2026
- Cumulative days on market: 352 days
- Listing terms: Cash,Conventional,FHA,VA Loan
Estimated market value
$572,400
$544,000 - $601,000
$5,939/mo
Price history
| Date | Event | Price |
|---|---|---|
| 9/3/2026 | Price change | $575,000-4.2%$197/sqft |
Source: NTREIS #21296912 Report a problem | ||
| 7/31/2026 | Price change | $600,000-4%$205/sqft |
Source: NTREIS #21296912 Report a problem | ||
| 7/2/2026 | Price change | $625,000-3.8%$214/sqft |
Source: NTREIS #21296912 Report a problem | ||
| 6/12/2026 | Listed for sale | $650,000-2.3%$223/sqft |
Source: NTREIS #21296912 Report a problem | ||
| 6/1/2026 | Listing removed | $665,000$228/sqft |
Source: eXp Realty #21089627 Report a problem | ||
| 3/16/2026 | Price change | $665,000-3.4%$228/sqft |
Source: NTREIS #21089627 Report a problem | ||
| 1/4/2026 | Price change | $688,500-2.8%$236/sqft |
Source: NTREIS #21089627 Report a problem | ||
| 10/17/2025 | Listed for sale | $708,500$243/sqft |
Source: NTREIS #21089627 Report a problem | ||
Public tax history
Tax history is unavailable.
Monthly payment
Est. payment
Payment breakdown
Explore the cost of this home by adjusting the details. Changes won't be saved.Climate risks
Neighborhood: 75223
Nearby schools
Schools provided by the listing agent
- Elementary: Roberts
- Middle: Dade
- High: Madison
- District: Dallas ISD
Source: NTREIS. This data may not be complete. We recommend contacting the local school district to confirm school assignments for this home.
Similar homes
- $390,0004 bd3 ba1.8k sqft604 S Fitzhugh Ave, Dallas, TX 75223For Sale
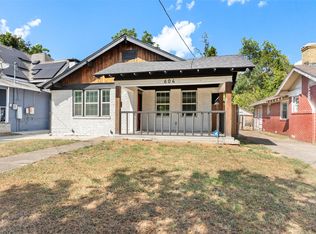 MLS ID #21354621, Bryan Davis. NTREIS
 - $514,0004 bd3 ba2.4k sqft6333 Symphony Ln, Dallas, TX 75227For Sale
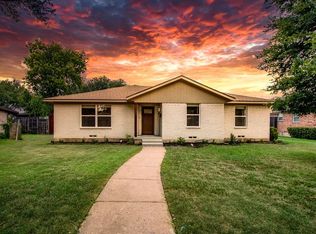 MLS ID #21300986, Nychole Baxter. NTREIS
 - $589,0004 bd4 ba2.6k sqft1710 Toronto St, Dallas, TX 75212For Sale
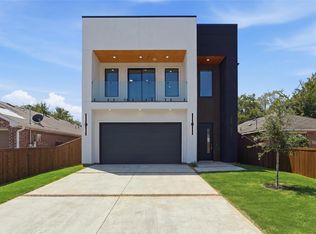 MLS ID #21357594, LESTON Eustache. NTREIS
 - $530,0004 bd4 ba2.2k sqft341 Bonnie View Rd, Dallas, TX 75203For Sale
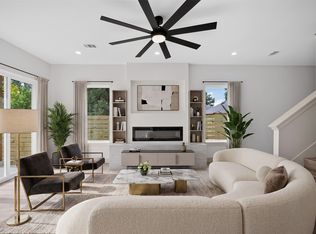 MLS ID #21372303, Ashley Holliman. NTREIS
