Experience Elevated New Construction Living in Dallas!
- Oversized corner lot
- Spacious 3-car garage
- Located in Phase 1 of an exclusive 73-home community
- Minutes from Downtown Dallas, Bishop Arts District, and the future Southern Gateway Park
- Builder warranty included
Designed for Everyday Living & Entertaining
- Open-concept floor plan
- Versatile flex room perfect for an office, dining room, or playroom
- Stylish dry bar
- Living room with fireplace and illuminated custom built-ins
- Gourmet kitchen featuring:
- Stainless steel appliances
- Gas cooktop
- Abundant cabinetry
- Generous prep and counter space
Private Owner's Retreat
- First-floor primary suite
- Vaulted ceilings
- Spa-inspired en-suite bath
Spacious Upstairs Layout
- Large game room
- Three secondary bedrooms with walk-in closets
- Private guest suite with its own en-suite bathroom
Prime Location
- Backs to a scenic 20-acre park
- Easy access to shopping, dining, entertainment, and major highways
- Convenient to Downtown Dallas and Bishop Arts
Luxury, functionality, and location come together in this exceptional new construction home. Schedule your private showing today!
On Combo. Contact listing agent for access.
For sale
Price cut: $10K (8/24)
$549,900
3769 Wenatche Dr, Dallas, TX 75233
4beds
2,935sqft
Single Family Residence
Built in 2026
7,100 Square Feet Lot
$546,300 Zestimate®
$187/sqft
$75/mo HOA
What's special
Open-concept floor planStainless steel appliancesOversized corner lotVersatile flex roomVaulted ceilingsLarge game roomSpa-inspired en-suite bath
- 83 days
- 267
- 23
Zillow last checked:
Listing updated:
Listed by:
Clifton A J Johnson 0607143 888-519-7431,
eXp Realty, LLC 888-519-7431
Source: NTREIS,MLS#: 21336536
Facts & features
Interior
Bedrooms & bathrooms
- Bedrooms: 4
- Bathrooms: 5
- Full bathrooms: 4
- 1/2 bathrooms: 1
Primary bedroom
- Features: Ceiling Fan(s), En Suite Bathroom, Walk-In Closet(s)
- Level: First
- Dimensions: 16 x 14
Bedroom
- Level: Second
- Dimensions: 12 x 11
Bedroom
- Features: En Suite Bathroom, Walk-In Closet(s)
- Level: Second
- Dimensions: 14 x 12
Bedroom
- Features: En Suite Bathroom, Walk-In Closet(s)
- Level: Second
- Dimensions: 13 x 13
Primary bathroom
- Level: First
- Dimensions: 13 x 10
Other
- Level: Second
- Dimensions: 10 x 5
Other
- Level: Second
- Dimensions: 0 x 0
Game room
- Level: Second
- Dimensions: 17 x 15
Half bath
- Level: First
- Dimensions: 5 x 5
Kitchen
- Features: Breakfast Bar, Built-in Features, Eat-in Kitchen, Kitchen Island, Stone Counters
- Level: First
- Dimensions: 17 x 10
Living room
- Features: Built-in Features, Ceiling Fan(s), Fireplace
- Level: First
- Dimensions: 20 x 15
Utility room
- Level: First
- Dimensions: 10 x 6
Heating
- Fireplace(s), Natural Gas
Cooling
- Central Air, Ceiling Fan(s)
Appliances
- Included: Convection Oven, Dishwasher, Electric Range, Gas Cooktop, Disposal, Microwave, Vented Exhaust Fan
Features
- Built-in Features, Dry Bar, Decorative/Designer Lighting Fixtures, Double Vanity, Eat-in Kitchen, Kitchen Island, Open Floorplan, Vaulted Ceiling(s), Walk-In Closet(s)
- Flooring: Carpet, Luxury Vinyl Plank
- Has basement: No
- Number of fireplaces: 1
- Fireplace features: Gas, Living Room
Interior area
- Total interior livable area: 2,935 sqft
Video & virtual tour
Property
Parking
- Total spaces: 6
- Parking features: Direct Access, Door-Single, Driveway, Garage Faces Front, Garage, Garage Door Opener, Inside Entrance
- Attached garage spaces: 3
- Carport spaces: 3
Features
- Levels: Two
- Stories: 2
- Patio & porch: Covered
- Exterior features: Private Yard, Rain Gutters
- Pool features: None
- Fencing: Wood
Lot
- Size: 7,100 Square Feet
- Features: Level, Sprinkler System
Details
- Parcel number: 00696000010220000
Construction
Type & style
- Home type: SingleFamily
- Architectural style: Contemporary/Modern,Detached
- Property subtype: Single Family Residence
Materials
- Brick, Fiber Cement
- Foundation: Slab
- Roof: Asphalt
Condition
- Year built: 2026
Utilities & green energy
- Sewer: Public Sewer
- Water: Public
- Utilities for property: Natural Gas Available, Sewer Available, Separate Meters, Underground Utilities, Water Available
Green energy
- Energy efficient items: Insulation, Thermostat, Water Heater
- Indoor air quality: Ventilation
Community & HOA
Community
- Features: Curbs, Sidewalks
- Security: Prewired, Smoke Detector(s)
- Subdivision: Shady Hollow Estates
HOA
- Has HOA: Yes
- Services included: Maintenance Grounds
- HOA fee: $900 annually
- HOA name: Shady Hollow Estates
- HOA phone: 214-222-2323
Location
- Region: Dallas
Financial & listing details
- Price per square foot: $187/sqft
- Annual tax amount: $5,601
- Date on market: 7/22/2026
- Cumulative days on market: 91 days
- Listing terms: Cash,Conventional,FHA,VA Loan
Estimated market value
$546,300
$519,000 - $574,000
$3,673/mo
Price history
| Date | Event | Price |
|---|---|---|
| 8/24/2026 | Price change | $549,900-1.8%$187/sqft |
Source: NTREIS #21336536 Report a problem | ||
| 7/22/2026 | Listed for sale | $559,9000%$191/sqft |
Source: NTREIS #21336536 Report a problem | ||
| 11/5/2025 | Listing removed | $560,000$191/sqft |
Source:  Dave Perry Miller & Associates - An Ebby Halliday Company #21025484 Report a problem Dave Perry Miller & Associates - An Ebby Halliday Company #21025484 Report a problem | ||
| 8/7/2025 | Listed for sale | $560,000-10.4%$191/sqft |
Source: NTREIS #21025484 Report a problem | ||
| 5/1/2025 | Listing removed | $625,000$213/sqft |
Source: NTREIS #20824156 Report a problem | ||
| 1/23/2025 | Listed for sale | $625,000$213/sqft |
Source: NTREIS #20824156 Report a problem | ||
Public tax history
Tax history is unavailable.
Monthly payment
Est. payment
Payment breakdown
Explore the cost of this home by adjusting the details. Changes won't be saved.Climate risks
Neighborhood: 75233
Nearby schools
Schools provided by the listing agent
- Elementary: Tolbert
- Middle: Browne
- High: Kimball
- District: Dallas ISD
Source: NTREIS. This data may not be complete. We recommend contacting the local school district to confirm school assignments for this home.


Similar homes
- $499,9004 bd4 ba2.9k sqft3763 Wenatche Dr, Dallas, TX 75233For Sale
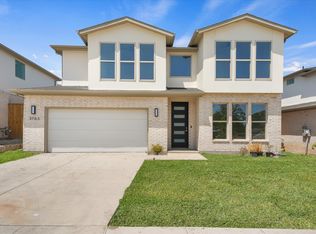 MLS ID #21356333, Clifton A J Johnson. NTREIS
 - $548,9004 bd4 ba2.7k sqft539 W Laureland Rd, Dallas, TX 75232For Sale
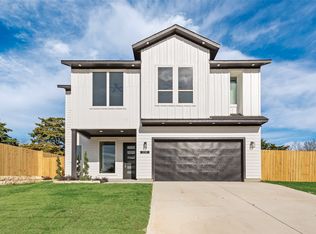 MLS ID #21152615, Cynthia Guel. NTREIS
 - $599,0005 bd4 ba2.6k sqft2622 Bainbridge Dr, Dallas, TX 75237For Sale
 MLS ID #21306374, Daniel Quintana. NTREIS
 - $485,0004 bd3 ba2.5k sqft4001 Abilene St, Dallas, TX 75212For Sale
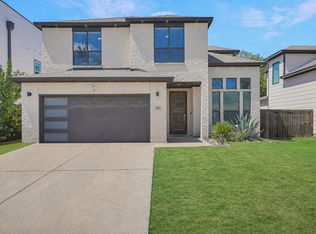 MLS ID #21382258, Jason Garcia. NTREIS
