NEW CONSTRUCTION IN DALLAS! QUICK MOVE-IN! SPECIAL FINANCING AVAILABLE!
Discover this stunning new construction home in a boutique 73 home Dallas community, ideally located near Downtown Dallas, Bishop Arts District, major highways, shopping, dining, and the future Southern Gateway Park.
Designed for modern living and entertaining, this spacious home features an open-concept floor plan, versatile flex room for a home office, dining room or playroom, stylish dry bar, fireplace, and illuminated custom built-ins. The gourmet kitchen offers stainless steel appliances, gas cooktop, abundant cabinetry, and generous counter and prep space.
The first floor primary suite provides a private retreat with vaulted ceilings and a spa-inspired ensuite bath. Upstairs you'll find a large game room, three additional bedrooms with walk in closets, plus a private guest suite with its own ensuite bath. Enjoy the added appeal of a home that backs to a scenic 20 acre park, combining green space with convenient Dallas living. Located in Phase 1 of an exclusive 73 home community, this home includes a builder warranty and is ready for a quick move in. Special financing opportunities available. If you're searching for a new construction home in Dallas, TX, a home near Bishop Arts or Downtown Dallas, or a spacious new home with a first-floor primary suite, game room, home office space and park views, 3763 Wenatchee Drive deserves a look.
Schedule your private showing today!
For sale
Price cut: $10K (8/24)
$499,900
3763 Wenatche Dr, Dallas, TX 75233
4beds
2,907sqft
Single Family Residence
Built in 2024
5,924 Square Feet Lot
$494,700 Zestimate®
$172/sqft
$75/mo HOA
What's special
Open-concept floor planStainless steel appliancesVaulted ceilingsLarge game roomGourmet kitchenFirst floor primary suiteGreen space
- 61 days
- 203
- 46
Zillow last checked:
Listing updated:
Listed by:
Clifton A J Johnson 0607143 888-519-7431,
eXp Realty, LLC 888-519-7431
Source: NTREIS,MLS#: 21356333
Facts & features
Interior
Bedrooms & bathrooms
- Bedrooms: 4
- Bathrooms: 4
- Full bathrooms: 3
- 1/2 bathrooms: 1
Primary bedroom
- Features: Built-in Features, Ceiling Fan(s), Dual Sinks, En Suite Bathroom, Garden Tub/Roman Tub, Separate Shower, Walk-In Closet(s)
- Level: First
- Dimensions: 16 x 14
Primary bathroom
- Features: Dual Sinks, En Suite Bathroom, Granite Counters, Garden Tub/Roman Tub, Separate Shower
- Level: First
- Dimensions: 13 x 10
Other
- Features: Built-in Features, Dual Sinks, Granite Counters
- Level: Second
- Dimensions: 10 x 5
Half bath
- Features: Granite Counters
- Level: First
- Dimensions: 5 x 5
Kitchen
- Features: Built-in Features, Eat-in Kitchen, Pantry
- Level: First
- Dimensions: 17 x 10
Living room
- Features: Built-in Features, Ceiling Fan(s), Fireplace
- Level: First
- Dimensions: 20 x 15
Office
- Features: Ceiling Fan(s)
- Level: First
- Dimensions: 14 x 11
Utility room
- Level: First
- Dimensions: 10 x 6
Heating
- Central, Electric, ENERGY STAR/ACCA RSI Qualified Installation, ENERGY STAR Qualified Equipment, Zoned
Cooling
- Central Air, Ceiling Fan(s), Electric, ENERGY STAR Qualified Equipment
Appliances
- Included: Dishwasher, Disposal, Microwave
- Laundry: Washer Hookup, Electric Dryer Hookup, Laundry in Utility Room
Features
- Built-in Features, Decorative/Designer Lighting Fixtures, Eat-in Kitchen, Granite Counters, High Speed Internet, In-Law Floorplan, Kitchen Island, Open Floorplan, Pantry, Smart Home, Cable TV, Vaulted Ceiling(s), Walk-In Closet(s)
- Flooring: Carpet, Laminate, Tile
- Windows: Window Coverings
- Has basement: No
- Number of fireplaces: 1
- Fireplace features: Electric, Living Room
Interior area
- Total interior livable area: 2,907 sqft
Video & virtual tour
Property
Parking
- Total spaces: 2
- Parking features: Garage Faces Front, Garage, Garage Door Opener
- Attached garage spaces: 2
Features
- Levels: Two
- Stories: 2
- Patio & porch: Covered
- Pool features: None
- Fencing: Wood
Lot
- Size: 5,924 Square Feet
Details
- Parcel number: 00696000010230000
- Other equipment: Other
Construction
Type & style
- Home type: SingleFamily
- Architectural style: Contemporary/Modern,Detached
- Property subtype: Single Family Residence
- Attached to another structure: Yes
Materials
- Brick, Fiber Cement
- Foundation: Slab
- Roof: Shingle
Condition
- New Construction
- Year built: 2024
Utilities & green energy
- Sewer: Public Sewer
- Water: Public
- Utilities for property: Sewer Available, Water Available, Cable Available
Green energy
- Energy efficient items: Appliances, Construction, HVAC, Insulation, Rain/Freeze Sensors
- Water conservation: Low-Flow Fixtures
Community & HOA
Community
- Features: Other, Trails/Paths, Community Mailbox, Curbs, Sidewalks
- Security: Security System, Carbon Monoxide Detector(s), Smoke Detector(s)
- Subdivision: Shady Hollow Estates
HOA
- Has HOA: Yes
- Services included: Maintenance Grounds
- HOA fee: $900 annually
- HOA name: Tbd
- HOA phone: 469-315-3003
Location
- Region: Dallas
Financial & listing details
- Price per square foot: $172/sqft
- Annual tax amount: $6,473
- Date on market: 8/12/2026
- Cumulative days on market: 64 days
- Listing terms: Cash,Conventional,FHA,Lease Option,VA Loan
Estimated market value
$494,700
$470,000 - $519,000
$3,609/mo
Price history
| Date | Event | Price |
|---|---|---|
| 10/7/2026 | Listed for rent | $3,595$1/sqft |
Source: Zillow Rentals Report a problem | ||
| 9/23/2026 | Listing removed | $3,595$1/sqft |
Source: Zillow Rentals Report a problem | ||
| 9/8/2026 | Price change | $3,595-10%$1/sqft |
Source: Zillow Rentals Report a problem | ||
| 8/26/2026 | Listed for rent | $3,995$1/sqft |
Source: Zillow Rentals Report a problem | ||
| 8/24/2026 | Price change | $499,900-2%$172/sqft |
Source: NTREIS #21356333 Report a problem | ||
| 8/12/2026 | Listed for sale | $509,900+6.5%$175/sqft |
Source: NTREIS #21356333 Report a problem | ||
| 11/5/2025 | Listing removed | $479,000$165/sqft |
Source:  Dave Perry Miller & Associates - An Ebby Halliday Company #20976800 Report a problem Dave Perry Miller & Associates - An Ebby Halliday Company #20976800 Report a problem | ||
| 8/1/2025 | Price change | $479,000+8.9%$165/sqft |
Source: NTREIS #20976800 Report a problem | ||
| 7/18/2025 | Price change | $440,000+3.5%$151/sqft |
Source: NTREIS #20976800 Report a problem | ||
| 7/9/2025 | Price change | $425,000-5.3%$146/sqft |
Source: NTREIS #20976800 Report a problem | ||
| 7/4/2025 | Price change | $449,000-2.2%$154/sqft |
Source: NTREIS #20976800 Report a problem | ||
| 6/23/2025 | Price change | $459,000-5.4%$158/sqft |
Source: NTREIS #20976800 Report a problem | ||
| 6/22/2025 | Listed for sale | $485,000-7.6%$167/sqft |
Source: NTREIS #20976800 Report a problem | ||
| 4/1/2025 | Listing removed | $525,000$181/sqft |
Source: NTREIS #20824172 Report a problem | ||
| 1/23/2025 | Listed for sale | $525,000$181/sqft |
Source: NTREIS #20824172 Report a problem | ||
Public tax history
Tax history is unavailable.
Monthly payment
Est. payment
Payment breakdown
Explore the cost of this home by adjusting the details. Changes won't be saved.Climate risks
Neighborhood: 75233
Nearby schools
Schools provided by the listing agent
- Elementary: Tolbert
- Middle: Brown
- High: Kimball
- District: Dallas ISD
Source: NTREIS. This data may not be complete. We recommend contacting the local school district to confirm school assignments for this home.


Similar homes
- $549,9004 bd5 ba2.9k sqft3769 Wenatche Dr, Dallas, TX 75233For Sale
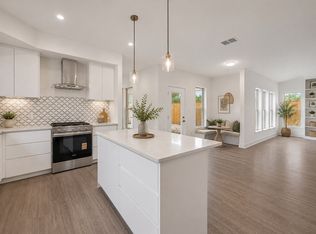 MLS ID #21336536, Clifton A J Johnson. NTREIS
 - $599,0004 bd5 ba2.5k sqft3905 Blue Ridge Blvd, Dallas, TX 75233For Sale
 MLS ID #21341446, Tolu Ogunbajo. NTREIS
 - $415,0003 bd2 ba1.8k sqft3913 Blue Ridge Blvd, Dallas, TX 75233For Sale
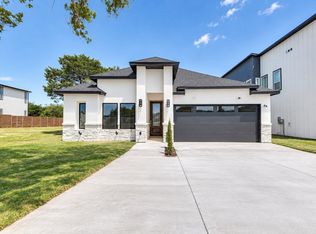 MLS ID #21366859, Arturo Aguirre. NTREIS
 - $499,9994 bd3 ba2.6k sqft907 Saint George Pl, Desoto, TX 75115For Sale
 MLS ID #21357610, Cynthia Guel. NTREIS
