Prepare to be captivated by this stunning, elevated modern home that perfectly blends bold contemporary design with serene natural beauty. Boasting a striking exterior clad in sleek black stucco and warm natural wood panel, this property commands attention from the moment you arrive. Step up past the structural retaining wall to a private front patio featuring sophisticated glass railings—the perfect spot for your morning coffee.
Inside, the home opens up to soaring high ceilings and an abundance of natural light, emphasizing its spacious, clean-lined aesthetic. The open-concept layout flows effortlessly to the ultimate outdoor retreat: a massive covered back patio designed for seamless indoor-outdoor entertaining. From there, elegant steps lead down to a lush backyard that uniquely backs up to a peaceful, winding creek and a canopy of mature trees, offering a private, treehouse-like sanctuary right in the city. The upstairs has 3 extra rooms along with a game room perfect for entertainment!
For sale
$590,000
1721 Avenue B, Dallas, TX 75203
4beds
2,574sqft
Single Family Residence
Built in 2026
8,494 Square Feet Lot
$580,800 Zestimate®
$229/sqft
$-- HOA
What's special
Private treehouse-like sanctuarySoaring high ceilingsAbundance of natural lightWarm natural wood panelSpacious clean-lined aestheticCanopy of mature treesOpen-concept layout
- 69 days
- 1,770
- 254
Zillow last checked:
Listing updated:
Listed by:
Elias Canales 0683288 469-767-1782,
Competitive Edge Realty LLC 972-200-3685
Source: NTREIS,MLS#: 21335432
Facts & features
Interior
Bedrooms & bathrooms
- Bedrooms: 4
- Bathrooms: 4
- Full bathrooms: 3
- 1/2 bathrooms: 1
Primary bedroom
- Level: First
- Dimensions: 15 x 14
Living room
- Features: Fireplace
- Level: First
- Dimensions: 18 x 19
Appliances
- Included: Dishwasher, Electric Range, Disposal, Microwave
Features
- Chandelier, Kitchen Island, Open Floorplan, Pantry, Paneling/Wainscoting, Tile Counters, Vaulted Ceiling(s), Walk-In Closet(s)
- Has basement: No
- Number of fireplaces: 1
- Fireplace features: Living Room
Interior area
- Total interior livable area: 2,574 sqft
Video & virtual tour
Property
Parking
- Total spaces: 2
- Parking features: Concrete
- Attached garage spaces: 1
- Covered spaces: 2
Features
- Levels: Two
- Stories: 2
- Pool features: None
Lot
- Size: 8,494 Square Feet
Details
- Parcel number: 00000458557000000
Construction
Type & style
- Home type: SingleFamily
- Architectural style: Contemporary/Modern,Detached
- Property subtype: Single Family Residence
Condition
- New Construction
- Year built: 2026
Utilities & green energy
- Sewer: Public Sewer
- Water: Public
- Utilities for property: Sewer Available, Water Available
Community & HOA
Community
- Subdivision: J A Swanns
HOA
- Has HOA: No
Location
- Region: Dallas
Financial & listing details
- Price per square foot: $229/sqft
- Tax assessed value: $75,000
- Annual tax amount: $1,670
- Date on market: 7/18/2026
- Cumulative days on market: 70 days
- Listing terms: Cash,Conventional,1031 Exchange,FHA,VA Loan
Estimated market value
$580,800
$552,000 - $610,000
$3,910/mo
Price history
| Date | Event | Price |
|---|---|---|
| 7/18/2026 | Listed for sale | $590,000+413%$229/sqft |
Source: NTREIS #21335432 Report a problem | ||
| 8/18/2025 | Sold | -- |
Source: NTREIS #20980285 Report a problem | ||
| 7/8/2025 | Pending sale | $115,000$45/sqft |
Source: NTREIS #20980285 Report a problem | ||
| 6/30/2025 | Contingent | $115,000$45/sqft |
Source: NTREIS #20980285 Report a problem | ||
| 6/25/2025 | Listed for sale | $115,000$45/sqft |
Source: NTREIS #20980285 Report a problem | ||
Public tax history
| Year | Property taxes | Tax assessment |
|---|---|---|
| 2025 | $1,670 -0.4% | $75,000 |
| 2024 | $1,676 -16.8% | $75,000 -14.5% |
| 2023 | $2,014 -8.6% | $87,750 |
| 2022 | $2,203 +234% | $87,750 +251% |
| 2021 | $660 -2.8% | $25,000 |
| 2020 | $678 +37.8% | $25,000 +38.9% |
| 2019 | $492 +245.9% | $18,000 +260% |
| 2018 | $142 +4.6% | $5,000 |
| 2017 | $136 0% | $5,000 |
| 2016 | $136 -0.9% | $5,000 |
| 2015 | $137 | $5,000 |
| 2014 | $137 | $5,000 |
| 2013 | -- | -- |
| 2012 | -- | -- |
| 2011 | -- | -- |
| 2010 | -- | -- |
| 2009 | -- | -- |
| 2008 | -- | -- |
| 2007 | -- | -- |
| 2005 | -- | -- |
| 2004 | -- | -- |
| 2003 | -- | -- |
| 2002 | -- | -- |
| 2001 | -- | -- |
Find assessor info on the county website
Monthly payment
Est. payment
Payment breakdown
Explore the cost of this home by adjusting the details. Changes won't be saved.Climate risks
Neighborhood: 75203
Nearby schools
Schools provided by the listing agent
- Elementary: Cedar Crest
- Middle: Oliver Wendell Holmes
- High: Roosevelt
- District: Dallas ISD
Source: NTREIS. This data may not be complete. We recommend contacting the local school district to confirm school assignments for this home.
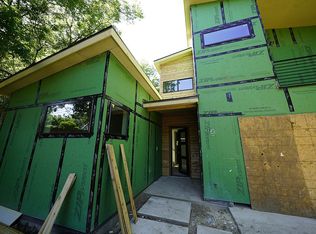

Similar homes
- $529,9004 bd3 ba2.6k sqft511 Avenue J, Dallas, TX 75203For Sale
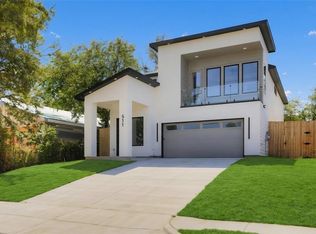 MLS ID #21395425, Elva Fonseca Torres-Fonseca. NTREIS
 - $530,0004 bd4 ba2.2k sqft341 Bonnie View Rd, Dallas, TX 75203For Sale
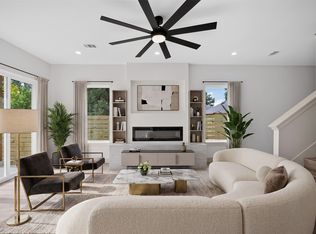 MLS ID #21372303, Ashley Holliman. NTREIS
 - $549,0004 bd3 ba2.3k sqft326 Avenue F, Dallas, TX 75203For Sale
 MLS ID #21378283, Khloe Burton. NTREIS
 - $579,0003 bd4 ba2.7k sqft1316 Valley St, Dallas, TX 75203For Sale
 MLS ID #21376511, Chase Bray. NTREIS
