Location! Location! Location! The condo is in Dallas between Oak Lawn Ave. and Throckmorton St, near Highland Park, University Park, Love Field, Turtle Creek, & the Katy Trail; shopping within walking distance, & grocery stores a short drive. Access to I-75 and North Dallas Tollway isn't far either. Go TODAY to see this stunning, 2½ story Condo. When you walk up to the fabulous NEW Custom front door, then proceed into the welcoming entry, you know you are HOME. To your left is the large secondary Bedroom, with walk-in Closet and full Bathroom. The door on opposite wall leads outside. Now, head away from the front door to the door that leads to your attached two-car Garage. On the second floor, you’re welcomed into a light, sizeable Living area. And don't miss the extended Balcony off the Living area! It’s so inviting. Imagine sitting outside enjoying your morning coffee, and recharging your batteries with an ice cold glass of iced tea. The compact, well-planned Kitchen that has everything you need: Lots of counter space covered with Carrara Granite, a generous sink, lots of storage, and an electric Stove with large exhaust vent. The existing Refrigerator is INCLUDED with Condo. Also on this floor, see the Primary Bedroom and ensuite Bathroom with a soaking tub and a shower head. Open the bi-fold doors to reveal a full-size washer and dryer that are INCLUDED with Condo. The walk-in closet is filled with Elfa storage units to keep everything tidy. Continue down the hall past the bedroom to the curved stairs leading to the extra half-floor Loft; a large, private sanctuary for work or an extra family room. The Desk, Chairs, misc. are INCLUDED with Condo.
Seller's Broker and Seller make no guarantee to the accuracy of all information. The Buyer and Buyer's agent should confirm everything.
Sold
Price Unknown
4211 Prescott Ave APT 5, Dallas, TX 75219
2beds
1,733sqft
Condominium
Built in 1975
-- sqft lot
$473,300 Zestimate®
$--/sqft
$3,009 Estimated rent
Home value
$473,300
$431,000 - $521,000
$3,009/mo
Zestimate® history
Owner options
List your home for rent
$3,009/mo
Rent Zestimate®
Find your next renter with Zillow Rental Manager. Plus, with online applications, you can quickly screen prospective tenants – for free.
$3,009/mo
Rent Zestimate®
Refinance and save
$1,200/mo
Est. payment
Refinancing to a lower rate could help reduce your monthly payments and save thousands over the life of the loan.
$1,200/mo
Est. payment
Explore your selling options
Work with a Zillow partner agent
Leverage their expertise and Zillow's premium Showcase listings to get your home seen by more buyers.
Get startedList with your own agent
Get your home in front of millions of buyers by listing it on Zillow.
Learn how to do itSell it yourself
Take full control of how buyers see your home on Zillow by listing For Sale by Owner (FSBO).
List your homeWhat's special
Extended balconyElectric stovePrivate sanctuaryCarrara graniteExtra half-floor loftWell-planned kitchenSoaking tub
Zillow last checked:
Listing updated:
Listed by:
Nancy Rohm 0468851 972-768-0445,
A+ Realtors 972-768-0445
Bought with:
Kendall Furst
Allie Beth Allman & Assoc.
Source: NTREIS,MLS#: 20985401
Facts & features
Interior
Bedrooms & bathrooms
- Bedrooms: 2
- Bathrooms: 2
- Full bathrooms: 2
Primary bedroom
- Features: Built-in Features, Closet Cabinetry, En Suite Bathroom, Walk-In Closet(s)
- Level: Second
- Dimensions: 17 x 11
Bedroom
- Features: Built-in Features, Walk-In Closet(s)
- Level: First
- Dimensions: 13 x 12
Dining room
- Features: Built-in Features
- Level: Second
- Dimensions: 9 x 9
Kitchen
- Features: Built-in Features, Stone Counters
- Level: Second
- Dimensions: 10 x 7
Living room
- Features: Fireplace
- Level: Second
- Dimensions: 17 x 14
Loft
- Level: Third
- Dimensions: 22 x 15
Heating
- Central, Electric
Cooling
- Central Air, Electric
Appliances
- Included: Dishwasher, Electric Range, Disposal, Vented Exhaust Fan
- Laundry: Washer Hookup, Electric Dryer Hookup, Other
Features
- Built-in Features, Granite Counters, Loft, Multiple Staircases, Open Floorplan, Cable TV, Walk-In Closet(s)
- Flooring: Carpet, Wood
- Has basement: No
- Number of fireplaces: 1
- Fireplace features: Electric, Living Room, Other
Interior area
- Total interior livable area: 1,733 sqft
Property
Parking
- Total spaces: 2
- Parking features: Additional Parking, Concrete, Door-Multi, Garage, Garage Door Opener, Inside Entrance, Paved, Garage Faces Rear, On Street
- Attached garage spaces: 2
- Has uncovered spaces: Yes
Features
- Levels: Multi/Split
- Patio & porch: Deck
- Exterior features: Lighting, Private Entrance, Rain Gutters
- Pool features: None
- Fencing: Wood
Lot
- Size: 0.42 Acres
- Features: Landscaped
Details
- Parcel number: 1D5380
Construction
Type & style
- Home type: Condo
- Architectural style: Traditional
- Property subtype: Condominium
Materials
- Brick, Stucco
- Foundation: Slab
- Roof: Composition
Condition
- Year built: 1975
Utilities & green energy
- Sewer: Public Sewer
- Water: Public
- Utilities for property: Electricity Available, Electricity Connected, Natural Gas Available, Sewer Available, Separate Meters, Water Available, Cable Available
Community & HOA
Community
- Features: Community Mailbox, Curbs, Sidewalks
- Subdivision: Prescott Condo 4215 Association
HOA
- Has HOA: Yes
- Amenities included: Maintenance Front Yard
- Services included: Maintenance Grounds, Maintenance Structure
- HOA fee: $1,200 semi-annually
- HOA name: Prescott Condo 4215 Assoc.
- HOA phone: 214-528-4567
Location
- Region: Dallas
Financial & listing details
- Tax assessed value: $549,350
- Annual tax amount: $3,281
- Date on market: 7/1/2025
- Cumulative days on market: 157 days
- Listing terms: Cash,Conventional
- Exclusions: Sofa & pillows, 2 pictures downstairs (labeled), & TV in Loft. Items INCLUDED with Condo in description above STAY. Everything else is for sale.
- Electric utility on property: Yes
Price history
| Date | Event | Price |
|---|---|---|
| 12/17/2025 | Sold | -- |
Source: NTREIS #20985401 Report a problem | ||
| 12/14/2025 | Pending sale | $545,000$314/sqft |
Source: NTREIS #20985401 Report a problem | ||
| 12/5/2025 | Contingent | $545,000$314/sqft |
Source: NTREIS #20985401 Report a problem | ||
| 7/1/2025 | Listed for sale | $545,000+48.3%$314/sqft |
Source: NTREIS #20985401 Report a problem | ||
| 3/24/2021 | Listing removed | -- |
Source: Owner Report a problem | ||
| 1/10/2018 | Listing removed | $367,500$212/sqft |
Source: Owner Report a problem | ||
| 10/1/2017 | Listed for sale | $367,500-2%$212/sqft |
Source: Owner Report a problem | ||
| 5/1/2017 | Listing removed | $375,000$216/sqft |
Source: Ebby Halliday, REALTORS #13544359 Report a problem | ||
| 4/4/2017 | Price change | $375,000-0.8%$216/sqft |
Source: Ebby Halliday, REALTORS #13544359 Report a problem | ||
| 2/28/2017 | Listed for sale | $378,000+0.1%$218/sqft |
Source: Dave Perry Miller Real Estate #13544359 Report a problem | ||
| 12/14/2016 | Listing removed | $377,800$218/sqft |
Source: Dave Perry Miller & Associates - An Ebby Halliday Company #13489850 Report a problem | ||
| 11/11/2016 | Listed for sale | $377,800$218/sqft |
Source: Dave Perry Miller & Associates - An Ebby Halliday Company #13489850 Report a problem | ||
Public tax history
| Year | Property taxes | Tax assessment |
|---|---|---|
| 2025 | $3,281 -8.2% | $549,350 |
| 2024 | $3,574 +3.9% | $549,350 |
| 2023 | $3,439 -34.1% | $549,350 +23.3% |
| 2022 | $5,220 +3.1% | $445,700 +8.7% |
| 2021 | $5,062 +5.1% | $410,000 |
| 2020 | $4,817 +6.6% | $410,000 +24.5% |
| 2019 | $4,520 +4% | $329,270 |
| 2018 | $4,344 +6.1% | $329,270 |
| 2017 | $4,095 -22.3% | $329,270 +35.7% |
| 2016 | $5,269 -0.6% | $242,620 +2.6% |
| 2015 | $5,302 | $236,550 |
| 2014 | $5,302 | $236,550 |
| 2013 | -- | -- |
| 2012 | -- | -- |
| 2011 | -- | -- |
| 2010 | -- | -- |
| 2009 | -- | -- |
| 2008 | -- | -- |
| 2007 | -- | -- |
| 2005 | -- | -- |
| 2004 | -- | -- |
| 2003 | -- | -- |
| 2002 | -- | -- |
| 2001 | -- | -- |
Find assessor info on the county website
Neighborhood: 75219
Nearby homes
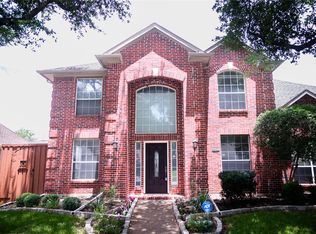
- $--4 bd3 ba2.6k sqft4661 Baldwin Ln, Plano, TX 75024Sold
- $3,700,0008 bd8 ba7.1k sqft4037 Hawthorne Ave, Dallas, TX 75219New Construction

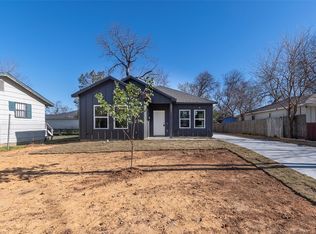
- $--4 bd3 ba1.2k sqft3534 Sidney St, Dallas, TX 75210Sold
- $--3 bd2 ba1.9k sqft611 Woodacre Dr, Dallas, TX 75241Sold
- $--2 bd1 ba852 sqft2916 Eagle Dr, Dallas, TX 75216Sold
- $--4 bd3 ba1.9k sqft6728 Manitoba Ave, Dallas, TX 75241Sold
- $250,0003 bd1 ba1.1k sqft3338 Coronet Blvd, Dallas, TX 75212For Sale
- $1,450,0004 bd3 ba2.6k sqft6174 Farnsworth Dr, Dallas, TX 75236For Sale
Nearby schools
GreatSchools rating
- 6/10Winters Elementary SchoolGrades: PK-6Distance: 3.5 mi
- 3/10Winters Junior High SchoolGrades: 7-8Distance: 3.4 mi
- 6/10Winters High SchoolGrades: 9-12Distance: 3.5 mi
Schools provided by the listing agent
- Elementary: Milam
- Middle: Rusk
- High: North Dallas
- District: Dallas ISD
Source: NTREIS. This data may not be complete. We recommend contacting the local school district to confirm school assignments for this home.
Get a cash offer in 3 minutes
Find out how much your home could sell for in as little as 3 minutes with a no-obligation cash offer.
Estimated market value
$473,300
Get a cash offer in 3 minutes
Find out how much your home could sell for in as little as 3 minutes with a no-obligation cash offer.
Estimated market value
$473,300
- Texas
- Runnels County
- Winters
- 75219
- 4211 Prescott Ave Apartment 5
