Step into a piece of Dallas history with this charming vintage home just 12 minutes from downtown! This well-maintained property sits on a spacious lot with great curb appeal and classic character throughout. Original details—like the built-in rotary phone, retro fixtures, and timeless design elements—capture the charm of a bygone era while offering endless potential for your personal touch.
Enjoy a peaceful neighborhood feel without sacrificing city convenience. Whether you’re looking to preserve its mid-century personality or update it with modern flair, 611 Woodacre Dr is a rare opportunity to own a home that truly tells a story.
Sold
Price Unknown
611 Woodacre Dr, Dallas, TX 75241
3beds
1,943sqft
Single Family Residence
Built in 1956
9,944 Square Feet Lot
$212,700 Zestimate®
$--/sqft
$2,238 Estimated rent
Home value
$212,700
$194,000 - $234,000
$2,238/mo
Zestimate® history
Owner options
List your home for rent
$2,238/mo
Rent Zestimate®
Find your next renter with Zillow Rental Manager. Plus, with online applications, you can quickly screen prospective tenants – for free.
$2,238/mo
Rent Zestimate®
Refinance and save
Refinancing to a lower rate could help reduce your monthly payments and save thousands over the life of the loan.
Explore your selling options
Work with a Zillow partner agent
Leverage their expertise and Zillow's premium Showcase listings to get your home seen by more buyers.
Get startedList with your own agent
Get your home in front of millions of buyers by listing it on Zillow.
Learn how to do itSell it yourself
Take full control of how buyers see your home on Zillow by listing For Sale by Owner (FSBO).
List your homeWhat's special
Spacious lotTimeless design elementsGreat curb appealBuilt-in rotary phoneRetro fixtures
Zillow last checked:
Listing updated:
Listed by:
Shanee Charles 0565884 817-592-3008,
Rendon Realty, LLC 817-592-3008
Bought with:
Noemi Hernandez
Coldwell Banker Realty
Source: NTREIS,MLS#: 21084726
Facts & features
Interior
Bedrooms & bathrooms
- Bedrooms: 3
- Bathrooms: 2
- Full bathrooms: 2
Primary bedroom
- Features: Ceiling Fan(s), En Suite Bathroom, Separate Shower
- Level: First
- Dimensions: 10 x 10
Bedroom
- Features: Ceiling Fan(s)
- Level: First
- Dimensions: 9 x 10
Bedroom
- Level: First
- Dimensions: 9 x 10
Kitchen
- Features: Built-in Features, Eat-in Kitchen, Pantry
- Level: First
- Dimensions: 12 x 10
Living room
- Features: Ceiling Fan(s)
- Level: First
- Dimensions: 13 x 14
Heating
- Central
Cooling
- Central Air
Appliances
- Included: Electric Cooktop, Electric Oven, Disposal, Microwave
- Laundry: Washer Hookup, Dryer Hookup
Features
- Pantry, Paneling/Wainscoting
- Flooring: Carpet, Tile, Vinyl
- Has basement: No
- Has fireplace: No
Interior area
- Total interior livable area: 1,943 sqft
Property
Parking
- Total spaces: 2
- Parking features: Garage
- Attached garage spaces: 2
Features
- Levels: One
- Stories: 1
- Patio & porch: Covered, Other, Screened
- Exterior features: Awning(s)
- Pool features: None
- Fencing: Wood
Lot
- Size: 9,944 Square Feet
- Features: Interior Lot
Details
- Parcel number: 00000483268000000
Construction
Type & style
- Home type: SingleFamily
- Architectural style: Traditional,Detached
- Property subtype: Single Family Residence
Materials
- Brick
- Foundation: Slab
- Roof: Shingle
Condition
- Year built: 1956
Utilities & green energy
- Sewer: Public Sewer
- Water: Public
- Utilities for property: Electricity Connected, Sewer Available, Water Available
Community & HOA
Community
- Features: Curbs
- Security: Security System
- Subdivision: Glenview Addition
HOA
- Has HOA: No
Location
- Region: Dallas
Financial & listing details
- Tax assessed value: $250,080
- Annual tax amount: $5,569
- Date on market: 11/3/2025
- Cumulative days on market: 16 days
- Listing terms: Cash,Conventional
- Electric utility on property: Yes
Price history
| Date | Event | Price |
|---|---|---|
| 12/18/2025 | Sold | -- |
Source: NTREIS #21084726 Report a problem | ||
| 11/23/2025 | Pending sale | $200,000$103/sqft |
Source: NTREIS #21084726 Report a problem | ||
| 11/19/2025 | Contingent | $200,000$103/sqft |
Source: NTREIS #21084726 Report a problem | ||
| 11/3/2025 | Listed for sale | $200,000$103/sqft |
Source: NTREIS #21084726 Report a problem | ||
Public tax history
| Year | Property taxes | Tax assessment |
|---|---|---|
| 2025 | $5,569 +0.1% | $250,080 +0.4% |
| 2024 | $5,565 | $249,000 |
Find assessor info on the county website
Neighborhood: 75241
Nearby homes
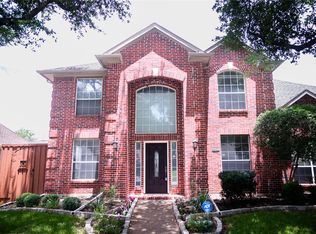
- $499,9994 bd3 ba2.6k sqft4661 Baldwin Ln, Plano, TX 75024For Sale
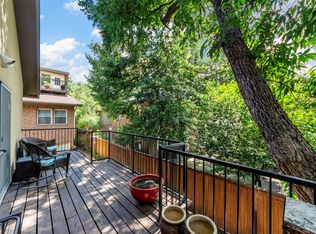
- $--2 bd2 ba1.7k sqft4211 Prescott Ave APT 5, Dallas, TX 75219Sold
- $3,700,0008 bd8 ba7.1k sqft4037 Hawthorne Ave, Dallas, TX 75219New Construction

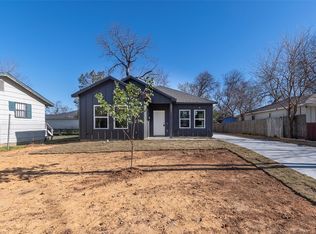
- $--4 bd3 ba1.2k sqft3534 Sidney St, Dallas, TX 75210Sold
- $--2 bd2 ba972 sqft5142 Amesbury Dr APT 116, Dallas, TX 75206Sold
- $--2 bd1 ba852 sqft2916 Eagle Dr, Dallas, TX 75216Sold
- $--4 bd3 ba1.9k sqft6728 Manitoba Ave, Dallas, TX 75241Sold
- $1,450,0004 bd3 ba2.6k sqft6174 Farnsworth Dr, Dallas, TX 75236For Sale
Nearby schools
GreatSchools rating
- 6/10Winters Elementary SchoolGrades: PK-6Distance: 3.5 mi
- 3/10Winters Junior High SchoolGrades: 7-8Distance: 3.4 mi
- 6/10Winters High SchoolGrades: 9-12Distance: 3.5 mi
Schools provided by the listing agent
- Elementary: Thompson Learning Center
- Middle: Storey
- High: Southoakcl
- District: Dallas ISD
Source: NTREIS. This data may not be complete. We recommend contacting the local school district to confirm school assignments for this home.
Get a cash offer in 3 minutes
Find out how much your home could sell for in as little as 3 minutes with a no-obligation cash offer.
Estimated market value
$212,700
Get a cash offer in 3 minutes
Find out how much your home could sell for in as little as 3 minutes with a no-obligation cash offer.
Estimated market value
$212,700
- Texas
- Runnels County
- Winters
- 75241
- 611 Woodacre Dr
Nearby cities
Nearby zip codes
Other Winters Topics
