Location, Plano ISD schools, welcoming neighborhood, this house has it all. NO CARPET, fresh paint throughout, high ceiling with great natural lighting, accent walls, back splash, fireplace and SS appliances, it is the definition of quality and style. Open floor plan, spacious backyard with cute pond offers endless possibilities of life. Walking distance to award winning Plano Schools, Carpenter Park Recreation Center, lighted soccer and baseball fields and the Plano Sports Authority Center, minutes away from Stonebriar and Willowbend mall. Come meet this home and make it yours!
Sold
Price Unknown
4661 Baldwin Ln, Plano, TX 75024
4beds
2,691sqft
Single Family Residence
Built in 1997
6,969 Square Feet Lot
$474,600 Zestimate®
$--/sqft
$3,237 Estimated rent
Home value
$474,600
$451,000 - $498,000
$3,237/mo
Zestimate® history
Owner options
List your home for rent
$3,237/mo
Rent Zestimate®
Find your next renter with Zillow Rental Manager. Plus, with online applications, you can quickly screen prospective tenants – for free.
$3,237/mo
Rent Zestimate®
Refinance and save
$320/mo
Est. payment
Refinancing to a lower rate could help reduce your monthly payments and save thousands over the life of the loan.
$320/mo
Est. payment
Explore your selling options
Work with a Zillow partner agent
Leverage their expertise and Zillow's premium Showcase listings to get your home seen by more buyers.
Get startedList with your own agent
Get your home in front of millions of buyers by listing it on Zillow.
Learn how to do itSell it yourself
Take full control of how buyers see your home on Zillow by listing For Sale by Owner (FSBO).
List your homeWhat's special
Zillow last checked:
Listing updated:
Listed by:
Vivian Chi 0724402,
Keller Williams Frisco Stars 972-712-9898
Bought with:
Camille Duhoux, 0711015
Redfin Corporation
Source: NTREIS,MLS#: 21314049
Facts & features
Interior
Bedrooms & bathrooms
- Bedrooms: 4
- Bathrooms: 3
- Full bathrooms: 3
Primary bedroom
- Level: Second
- Dimensions: 17 x 14
Bedroom
- Level: First
- Dimensions: 11 x 11
Bedroom
- Level: Second
- Dimensions: 12 x 11
Bedroom
- Level: Second
- Dimensions: 11 x 11
Breakfast room nook
- Level: First
- Dimensions: 12 x 10
Den
- Level: First
- Dimensions: 20 x 14
Dining room
- Level: First
- Dimensions: 12 x 11
Game room
- Level: Second
- Dimensions: 22 x 12
Kitchen
- Features: Breakfast Bar, Built-in Features, Eat-in Kitchen
- Level: First
- Dimensions: 13 x 13
Living room
- Level: First
- Dimensions: 12 x 11
Utility room
- Level: First
- Dimensions: 9 x 6
Appliances
- Included: Dishwasher, Electric Cooktop, Electric Oven, Disposal, Microwave
Features
- High Speed Internet, Paneling/Wainscoting, Cable TV, Vaulted Ceiling(s)
- Has basement: No
- Number of fireplaces: 1
- Fireplace features: Gas Starter
Interior area
- Total interior livable area: 2,691 sqft
Property
Parking
- Total spaces: 2
- Parking features: Garage
- Attached garage spaces: 2
Features
- Levels: Two
- Stories: 2
- Pool features: None
Lot
- Size: 6,969 Square Feet
Details
- Parcel number: R265100B00201
Construction
Type & style
- Home type: SingleFamily
- Architectural style: Detached
- Property subtype: Single Family Residence
- Attached to another structure: Yes
Condition
- Year built: 1997
Utilities & green energy
- Sewer: Public Sewer
- Water: Public
- Utilities for property: Sewer Available, Water Available, Cable Available
Community & HOA
Community
- Features: Curbs
- Subdivision: Wellington At Preston Meadows #4
HOA
- Has HOA: Yes
- Services included: Association Management
- HOA fee: $320 annually
- HOA name: Spectrum Am
- HOA phone: 972-992-3444
Location
- Region: Plano
Financial & listing details
- Tax assessed value: $599,900
- Annual tax amount: $9,836
- Date on market: 6/27/2026
- Cumulative days on market: 33 days
Price history
| Date | Event | Price |
|---|---|---|
| 10/4/2026 | Listing removed | $3,195$1/sqft |
Source: Zillow Rentals Report a problem | ||
| 9/28/2026 | Price change | $3,195-3.2%$1/sqft |
Source: Zillow Rentals Report a problem | ||
| 9/9/2026 | Listed for rent | $3,300+1.5%$1/sqft |
Source: Zillow Rentals Report a problem | ||
| 8/28/2026 | Sold | -- |
Source: NTREIS #21314049 Report a problem | ||
| 8/10/2026 | Pending sale | $499,999$186/sqft |
Source: NTREIS #21314049 Report a problem | ||
| 8/3/2026 | Contingent | $499,999$186/sqft |
Source: NTREIS #21314049 Report a problem | ||
| 7/23/2026 | Price change | $499,999-3.8%$186/sqft |
Source: NTREIS #21314049 Report a problem | ||
| 7/13/2026 | Listed for sale | $520,000$193/sqft |
Source: NTREIS #21314049 Report a problem | ||
| 7/3/2026 | Contingent | $520,000$193/sqft |
Source: NTREIS #21314049 Report a problem | ||
| 6/27/2026 | Listed for sale | $520,000+40.6%$193/sqft |
Source: NTREIS #21314049 Report a problem | ||
| 5/19/2024 | Listing removed | -- |
Source: Zillow Rentals Report a problem | ||
| 5/5/2024 | Listed for rent | $3,250+3.2%$1/sqft |
Source: Zillow Rentals Report a problem | ||
| 4/21/2023 | Listing removed | -- |
Source: Zillow Rentals Report a problem | ||
| 4/18/2023 | Listed for rent | $3,150$1/sqft |
Source: Zillow Rentals Report a problem | ||
| 6/9/2016 | Listing removed | $369,900$137/sqft |
Source: RE/MAX Dallas Suburbs #13357645 Report a problem | ||
| 5/3/2016 | Pending sale | $369,900$137/sqft |
Source: RE/MAX Dallas Suburbs #13357645 Report a problem | ||
| 5/3/2016 | Listed for sale | $369,900$137/sqft |
Source: RE/MAX Dallas Suburbs #13357645 Report a problem | ||
| 4/27/2016 | Pending sale | $369,900$137/sqft |
Source: RE/MAX Dallas Suburbs #13357645 Report a problem | ||
| 4/19/2016 | Listed for sale | $369,900$137/sqft |
Source: RE/MAX Dallas Suburbs #13357645 Report a problem | ||
Public tax history
| Year | Property taxes | Tax assessment |
|---|---|---|
| 2025 | $9,836 +14.3% | $599,900 +17.9% |
| 2024 | $8,605 +28.8% | $508,960 +5.4% |
| 2023 | $6,681 -10.2% | $482,946 +10% |
| 2022 | $7,442 +1.6% | $439,042 +10% |
| 2021 | $7,324 +3.3% | $399,129 +3.6% |
| 2020 | $7,092 +3.4% | $385,348 +4.1% |
| 2019 | $6,857 -9.4% | $370,259 -3.8% |
| 2018 | $7,570 +14.1% | $385,084 +7.4% |
| 2017 | $6,633 | $358,466 +3.9% |
| 2016 | $6,633 +16.6% | $344,937 +12% |
| 2015 | $5,690 | $308,030 +11.8% |
| 2014 | $5,690 | $275,521 +2.4% |
| 2013 | -- | $269,051 +4.6% |
| 2012 | -- | $257,297 -0.3% |
| 2011 | -- | $258,099 -0.9% |
| 2010 | -- | $260,369 +2.1% |
| 2009 | -- | $255,000 +3.9% |
| 2008 | -- | $245,380 -0.1% |
| 2007 | -- | $245,638 +2.5% |
| 2006 | -- | $239,569 +2.4% |
| 2005 | -- | $233,876 +11.4% |
| 2003 | -- | $210,000 -4.6% |
| 2002 | -- | $220,094 +1% |
| 2001 | -- | $217,868 +5.2% |
| 2000 | -- | $207,197 |
Find assessor info on the county website
Neighborhood: 75024
Nearby homes
- $--2 bd2 ba1.7k sqft4211 Prescott Ave APT 5, Dallas, TX 75219Sold
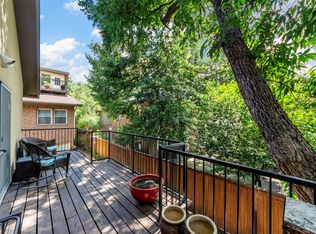
- $3,700,0008 bd8 ba7.1k sqft4037 Hawthorne Ave, Dallas, TX 75219New Construction

- $--4 bd3 ba1.2k sqft3534 Sidney St, Dallas, TX 75210Sold
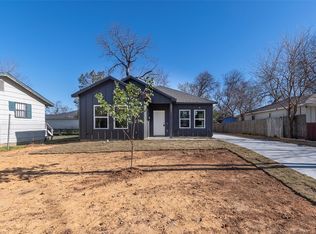
- $--3 bd2 ba1.9k sqft611 Woodacre Dr, Dallas, TX 75241Sold
- $--2 bd1 ba852 sqft2916 Eagle Dr, Dallas, TX 75216Sold
- $--4 bd3 ba1.9k sqft6728 Manitoba Ave, Dallas, TX 75241Sold
- $325,0003 bd1 ba1.1k sqft3338 Coronet Blvd, Dallas, TX 75212For Sale
- $1,450,0004 bd3 ba2.6k sqft6174 Farnsworth Dr, Dallas, TX 75236For Sale
Nearby schools
GreatSchools rating
- 6/10Winters Elementary SchoolGrades: PK-6Distance: 3.5 mi
- 3/10Winters Junior High SchoolGrades: 7-8Distance: 3.4 mi
- 6/10Winters High SchoolGrades: 9-12Distance: 3.5 mi
Schools provided by the listing agent
- Elementary: Gulledge
- Middle: Robinson
- High: Jasper
- District: Plano ISD
Source: NTREIS. This data may not be complete. We recommend contacting the local school district to confirm school assignments for this home.
Get a cash offer in 3 minutes
Find out how much your home could sell for in as little as 3 minutes with a no-obligation cash offer.
Estimated market value
$474,600
Get a cash offer in 3 minutes
Find out how much your home could sell for in as little as 3 minutes with a no-obligation cash offer.
Estimated market value
$474,600
- Texas
- Runnels County
- Winters
- 75024
- 4661 Baldwin Ln
