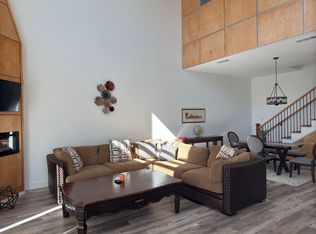
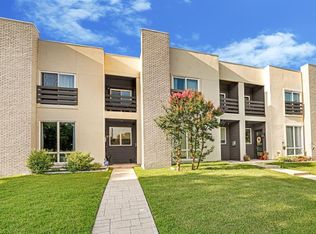
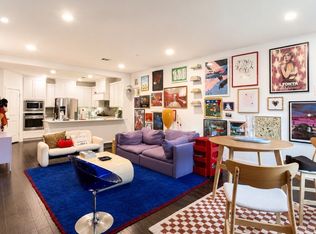
Huge Price improvement! Priced to sell! This beautiful modern townhome offers 3 spacious bedrooms and 2.5 modern bathrooms, perfectly designed for comfortable living. The open floorplan seamlessly connects the living, dining, and kitchen areas, creating an inviting space for entertaining. The kitchen is a chef’s dream, featuring sleek granite waterfall countertops and elegant decorative lighting. Throughout the home, you’ll find durable and stylish laminate flooring that adds a touch of sophistication. The oversized garage provides ample space for vehicles and storage, and the sliding gate offers added privacy and security. Relax in the community pool conveniently located across the street. This townhome is the perfect blend of style, convenience, and comfort. This is centrally located close to shopping, restaurants and everywhere you need to be! Call today to schedule your private tour!
For sale
Price cut: $54K (9/8)
$395,000
9495 Timberleaf Dr, Dallas, TX 75243
3beds
2,015sqft
Townhouse
Built in 2022
3,049 Square Feet Lot
$392,600 Zestimate®
$196/sqft
$250/mo HOA
What's special
Sleek granite waterfall countertopsElegant decorative lighting
- 68 days
- 381
- 39
Zillow last checked:
Listing updated:
Listed by:
Heather Cortes 0525562 903-458-9911,
Country 'N' City Realty, LLC 903-458-9911
Source: NTREIS,MLS#: 21340015
Facts & features
Interior
Bedrooms & bathrooms
- Bedrooms: 3
- Bathrooms: 3
- Full bathrooms: 2
- 1/2 bathrooms: 1
Primary bedroom
- Level: Second
- Dimensions: 1 x 1
Bedroom
- Level: Second
- Dimensions: 1 x 1
Bedroom
- Level: Second
- Dimensions: 1 x 1
Dining room
- Level: First
- Dimensions: 1 x 1
Family room
- Level: Second
- Dimensions: 1 x 1
Living room
- Level: First
- Dimensions: 1 x 1
Appliances
- Included: Dishwasher, Electric Cooktop, Electric Oven
Features
- Decorative/Designer Lighting Fixtures
- Has basement: No
- Number of fireplaces: 1
- Fireplace features: Living Room
Interior area
- Total interior livable area: 2,015 sqft
Video & virtual tour
Property
Parking
- Total spaces: 2
- Parking features: Additional Parking, Electric Gate
- Attached garage spaces: 2
Features
- Levels: Two
- Stories: 2
- Pool features: None
Lot
- Size: 3,049 Square Feet
Details
- Parcel number: 00000794215360000
Construction
Type & style
- Home type: Townhouse
- Property subtype: Townhouse
- Attached to another structure: Yes
Condition
- Year built: 2022
Utilities & green energy
- Sewer: Public Sewer
- Water: Public
- Utilities for property: Sewer Available, Water Available
Community & HOA
Community
- Subdivision: Timberleaf Lane Twnhms
HOA
- Has HOA: Yes
- Services included: All Facilities
- HOA fee: $250 monthly
- HOA name: Timberleaf Townhomes Hoa
- HOA phone: 817-846-3338
Location
- Region: Dallas
Financial & listing details
- Price per square foot: $196/sqft
- Tax assessed value: $542,630
- Annual tax amount: $6,690
- Date on market: 7/23/2026
- Cumulative days on market: 69 days
Estimated market value
$392,600
$373,000 - $412,000
$2,717/mo
Price history
| Date | Event | Price |
|---|---|---|
| 9/8/2026 | Price change | $395,000-12%$196/sqft |
Source: NTREIS #21340015 Report a problem | ||
| 7/23/2026 | Listed for sale | $449,000-9.3%$223/sqft |
Source: NTREIS #21340015 Report a problem | ||
| 9/10/2024 | Listing removed | $2,650$1/sqft |
Source: Zillow Rentals Report a problem | ||
| 8/16/2024 | Listed for rent | $2,650+6%$1/sqft |
Source: Zillow Rentals Report a problem | ||
| 6/25/2024 | Listing removed | $495,000$246/sqft |
Source: NTREIS #20612663 Report a problem | ||
| 5/11/2024 | Listed for sale | $495,000$246/sqft |
Source: NTREIS #20612663 Report a problem | ||
| 4/27/2023 | Listing removed | -- |
Source: Zillow Rentals Report a problem | ||
| 3/27/2023 | Price change | $2,500-10.7%$1/sqft |
Source: Zillow Rentals Report a problem | ||
| 3/4/2023 | Price change | $2,800-3.4%$1/sqft |
Source: Zillow Rentals Report a problem | ||
| 2/28/2023 | Price change | $2,900-3.3%$1/sqft |
Source: Zillow Rentals Report a problem | ||
| 1/14/2023 | Listed for rent | $3,000$1/sqft |
Source: Zillow Rentals Report a problem | ||
| 1/10/2023 | Listing removed | -- |
Source:  Douglas Elliman Report a problem Douglas Elliman Report a problem | ||
| 1/3/2023 | Listed for sale | $495,000+193.1%$246/sqft |
Source: NTREIS #20228705 Report a problem | ||
| 9/2/2010 | Listing removed | $168,900-8.7%$84/sqft |
Source: Ebby Halliday Realtors #11358764 Report a problem | ||
| 4/2/2010 | Price change | $184,900-3.6%$92/sqft |
Source: Ebby Halliday Realtors #11358764 Report a problem | ||
| 3/7/2010 | Listed for sale | $191,900$95/sqft |
Source: Ebby Halliday Realtors #11358764 Report a problem | ||
Public tax history
| Year | Property taxes | Tax assessment |
|---|---|---|
| 2025 | $6,690 -2.6% | $542,630 -5.1% |
| 2024 | $6,866 | $571,590 |
Find assessor info on the county website
Monthly payment
Est. payment
Payment breakdown
Explore the cost of this home by adjusting the details. Changes won't be saved.Climate risks
Neighborhood: 75243
Nearby schools
Schools provided by the listing agent
- Elementary: Skyview
- Middle: Forest Meadow
- High: Lake Highlands
- District: Richardson ISD
Source: NTREIS. This data may not be complete. We recommend contacting the local school district to confirm school assignments for this home.

Similar homes
- $374,9953 bd2 ba1.7k sqft1216 Briarcove Dr, Richardson, TX 75081For Sale
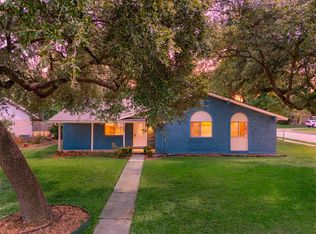 MLS ID #21378706, Jibran Najmi. NTREIS
 - $389,9003 bd3 ba1.9k sqft2622 Settlers Pl, Garland, TX 75042For Sale
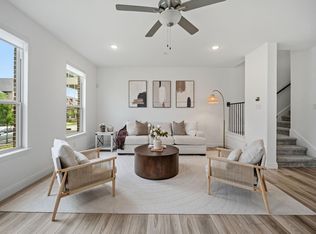 MLS ID #21299011, Raven Mok. NTREIS
 - $419,0003 bd3 ba2k sqft413 Harmon Dr, Plano, TX 75075For Sale
 MLS ID #21349546, Kyle Pilgrim. NTREIS
 - $399,0003 bd2 ba1.8k sqft809 Cristler Ave, Dallas, TX 75223For Sale
 MLS ID #21392525, Amber Singleton. NTREIS
