Skip main navigation
Sold
  • Price Unknown

    3780 Wenatche Dr, Dallas, TX 75233

    4beds
    2,900sqft
    Single Family Residence
    Built in 2024
    6,011.28 Square Feet Lot
    $463,400 Zestimate®
    $--/sqft
    $4,478 Estimated rent

    Home value

    $463,400

    $422,000 - $510,000

    $4,478/mo

    Zestimate® history
    Loading
    Loading...

    Owner options

    List your home for rent

    $4,478/mo

    Rent Zestimate®

    Find your next renter with Zillow Rental Manager. Plus, with online applications, you can quickly screen prospective tenants – for free.

    Learn more

    $4,478/mo

    Rent Zestimate®

    Refinance and save

    $900/mo

    Est. payment

    Refinancing to a lower rate could help reduce your monthly payments and save thousands over the life of the loan.

    See today's rates

    $900/mo

    Est. payment

    Explore your selling options

    Work with a Zillow partner agent

    Leverage their expertise and Zillow's premium Showcase listings to get your home seen by more buyers.

    Get started

    List with your own agent

    Get your home in front of millions of buyers by listing it on Zillow.

    Learn how to do it

    Sell it yourself

    Take full control of how buyers see your home on Zillow by listing For Sale by Owner (FSBO).

    List your home

    What's special

    Gas stoveAbundant natural lightFlex spaceStainless appliancesVaulted ceilingGenerous walk-in closetsIlluminated built-ins
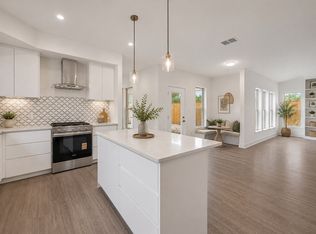
    **Financing opportunities available** A rare opportunity to be among the first phase of 73 exclusive lots with a home ready for a quick move-in! An intelligently thought out floor plan makes use every square foot. Upon entry you're greeted with a flex space, perfect for a home office, & an elegant dry bar. Living room is complete with illuminated built-ins, fireplace, & abundant natural light. Adjacent kitchen is equipped with stainless appliances, gas stove, & ample storage. First floor primary suite is secluded from the action & feels light, bright, & airy thanks to large windows & a vaulted ceiling. Upstairs you'll discover a sizable game room & three bedrooms each with generous walk-in closets, with the third bedroom having a private en-suite bathroom. All this plus a location just minutes from downtown, the upcoming Southern Gateway Park, & Bishop Arts. Development borders a scenic 20-acre park. Take advantage of all the perks of being among the firsts in a brand new community!**Financing opportunities available**Photos are of the model home are included to show the floor plan. 3780 Wenatch Drive finish out photos are the photos without staging furniture.

    Zillow last checked:

    Listing updated:

    Listed by:

    Jeremy Whiteker 0613379 214-522-3838,

    Dave Perry Miller Real Estate 214-522-3838,

    Trevor Smith 318-470-6150,

    Dave Perry Miller Real Estate

    Bought with:

    Jamie Buck

    Agency Dallas Park Cities, LLC

    Source: NTREIS,MLS#: 20851150

    Facts & features

    Interior

    Bedrooms & bathrooms
    • Bedrooms: 4
    • Bathrooms: 4
    • Full bathrooms: 3
    • 1/2 bathrooms: 1
    Primary bedroom
    • Features: Ceiling Fan(s), En Suite Bathroom, Walk-In Closet(s)
    • Level: First
    • Dimensions: 16 x 14
    Bedroom
    • Features: En Suite Bathroom, Walk-In Closet(s)
    • Level: Second
    • Dimensions: 14 x 12
    Bedroom
    • Features: En Suite Bathroom, Walk-In Closet(s)
    • Level: Second
    • Dimensions: 13 x 13
    Bedroom
    • Features: Walk-In Closet(s)
    • Level: Second
    • Dimensions: 12 x 11
    Primary bathroom
    • Features: Built-in Features, Dual Sinks, Separate Shower
    • Level: First
    • Dimensions: 13 x 10
    Dining room
    • Level: First
    • Dimensions: 0 x 0
    Other
    • Level: Second
    • Dimensions: 10 x 5
    Other
    • Level: Second
    • Dimensions: 0 x 0
    Game room
    • Level: Second
    • Dimensions: 17 x 15
    Half bath
    • Level: First
    • Dimensions: 5 x 5
    Kitchen
    • Features: Breakfast Bar, Built-in Features, Eat-in Kitchen, Kitchen Island, Stone Counters
    • Dimensions: 17 x 10
    Living room
    • Features: Built-in Features, Ceiling Fan(s), Fireplace
    • Level: First
    • Dimensions: 20 x 15
    Office
    • Level: First
    • Dimensions: 14 x 11
    Utility room
    • Level: First
    • Dimensions: 10 x 6
    Heating
    • Fireplace(s), Natural Gas
    Cooling
    • Central Air, Ceiling Fan(s)
    Appliances
    • Included: Convection Oven, Dishwasher, Electric Oven, Gas Cooktop, Disposal, Microwave, Vented Exhaust Fan
    Features
    • Built-in Features, Dry Bar, Decorative/Designer Lighting Fixtures, Double Vanity, Eat-in Kitchen, Kitchen Island, Open Floorplan, Vaulted Ceiling(s), Walk-In Closet(s)
    • Flooring: Carpet, Luxury Vinyl Plank
    • Has basement: No
    • Number of fireplaces: 1
    • Fireplace features: Gas, Living Room
    Interior area
    • Total interior livable area: 2,900 sqft

    Property

    Parking
    • Total spaces: 2
    • Parking features: Direct Access, Door-Single, Garage Faces Front, Garage, Garage Door Opener, Inside Entrance, Kitchen Level
    • Attached garage spaces: 2
    Features
    • Levels: Two
    • Stories: 2
    • Patio & porch: Covered
    • Exterior features: Lighting, Private Yard, Rain Gutters
    • Pool features: None
    • Fencing: Wood
    Lot
    • Size: 6,011 sqft
    • Dimensions: 50 x 120
    • Features: Level, Sprinkler System
    Details
    • Parcel number: 00000

    Construction

    Type & style
    • Home type: SingleFamily
    • Architectural style: Contemporary/Modern,Detached
    • Property subtype: Single Family Residence
    Materials
    • Brick, Fiber Cement
    • Roof: Asphalt
    Condition
    • New construction: Yes
    • Year built: 2024

    Utilities & green energy

    • Sewer: Public Sewer
    • Water: Public
    • Utilities for property: Natural Gas Available, Sewer Available, Separate Meters, Underground Utilities, Water Available
    Green energy
    • Energy efficient items: Insulation, Thermostat, Water Heater
    • Indoor air quality: Ventilation

    Community & neighborhood

    Community
    • Community features: Curbs, Sidewalks
    Location
    • Region: Dallas
    • Subdivision: Shady Hollow Estates

    HOA & financial

    HOA
    • Has HOA: Yes
    • HOA fee: $900 annually
    • Services included: Maintenance Grounds
    • Association name: TBD

    Other

    Other facts
    • Listing terms: Cash,Conventional

    Price history

    DateEventPrice
    8/5/2025Sold--
    Source: NTREIS #20851150 Report a problem
    7/25/2025Pending sale$440,000$152/sqft
    Source: NTREIS #20851150 Report a problem
    7/18/2025Contingent$440,000$152/sqft
    Source: NTREIS #20851150 Report a problem
    7/15/2025Price change$440,000+3.5%$152/sqft
    Source: NTREIS #20851150 Report a problem
    7/9/2025Price change$425,000-5.3%$147/sqft
    Source: NTREIS #20851150 Report a problem
    7/3/2025Price change$449,000-2.2%$155/sqft
    Source: NTREIS #20851150 Report a problem
    6/23/2025Price change$459,000-7.3%$158/sqft
    Source: Dave Perry Miller & Associates - An Ebby Halliday Company #20851150 Report a problem
    6/18/2025Price change$495,000-0.8%$171/sqft
    Source: NTREIS #20851150 Report a problem
    4/3/2025Price change$499,000-7.4%$172/sqft
    Source: NTREIS #20851150 Report a problem
    2/22/2025Listed for sale$539,000$186/sqft
    Source: NTREIS #20851150 Report a problem

    Public tax history

    YearProperty taxesTax assessment
    2025$10,227 $459,290

    Find assessor info on the county website

    Neighborhood: 75233

    Nearby schools

    GreatSchools rating
    Schools provided by the listing agent
    • Elementary: Tolbert
    • Middle: Browne
    • High: Kimball
    • District: Dallas ISD

    Source: NTREIS. This data may not be complete. We recommend contacting the local school district to confirm school assignments for this home.

    Get a cash offer in 3 minutes
    Find out how much your home could sell for in as little as 3 minutes with a no-obligation cash offer.
    Estimated market value
    $463,400
    Get a cash offer in 3 minutes
    Find out how much your home could sell for in as little as 3 minutes with a no-obligation cash offer.
    Estimated market value
    $463,400