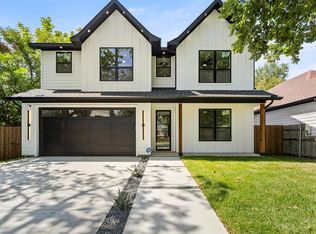
Just completed in 2026, this stunning new construction home blends elevated design with everyday functionality. Featuring 4 spacious bedrooms, one perfectly suited as a private study, this home offers a versatile layout to fit your lifestyle.
Step inside to soaring ceilings, an abundance of natural light, and a seamless open concept design ideal for both entertaining and daily living. The gourmet kitchen is a true centerpiece with custom cabinetry, stainless steel appliances, gas range, and an oversized walk-in pantry, all flowing effortlessly into the main living and dining areas.
A second living space adds flexibility and charm, complete with a stylish wet bar or coffee bar perfect for hosting or unwinding. Thoughtful touches like extra storage throughout and walk-in closets in multiple bedrooms ensure everything has its place.
The primary suite feels like a private retreat, featuring spa inspired finishes and an oversized closet designed with exceptional storage in mind.
Enjoy outdoor living on the covered patio, complete with a gas line ready for grilling. With luxury finishes throughout and intentional design at every turn, this home offers the perfect blend of comfort, style, and modern living.
For sale
Price cut: $31.7K (7/20)
$533,333
3910 Harlingen St, Dallas, TX 75212
4beds
2,996sqft
Single Family Residence
Built in 2026
6,817 Square Feet Lot
$531,800 Zestimate®
$178/sqft
$-- HOA
What's special
Luxury finishes throughoutStainless steel appliancesAbundance of natural lightSecond living spaceCovered patioSpa inspired finishesPrivate study
- 203 days
- 387
- 47
Zillow last checked:
Listing updated:
Listed by:
Melanie Caple 0609572 214-490-4936,
Caple & Company 214-490-4936
Source: NTREIS,MLS#: 21201991
Facts & features
Interior
Bedrooms & bathrooms
- Bedrooms: 4
- Bathrooms: 4
- Full bathrooms: 4
Primary bedroom
- Features: En Suite Bathroom, Garden Tub/Roman Tub, Separate Shower, Walk-In Closet(s)
- Level: First
- Dimensions: 13 x 20
Bedroom
- Features: Walk-In Closet(s)
- Level: First
- Dimensions: 14 x 13
Bedroom
- Features: Walk-In Closet(s)
- Level: Second
- Dimensions: 13 x 13
Bedroom
- Features: Walk-In Closet(s)
- Level: Second
- Dimensions: 14 x 13
Primary bathroom
- Features: Closet Cabinetry, Dual Sinks, En Suite Bathroom, Garden Tub/Roman Tub, Separate Shower
- Level: First
- Dimensions: 13 x 13
Dining room
- Level: First
- Dimensions: 15 x 13
Game room
- Features: Built-in Features
- Level: Second
- Dimensions: 19 x 17
Living room
- Features: Fireplace
- Level: First
- Dimensions: 20 x 20
Mud room
- Features: Built-in Features
- Level: First
- Dimensions: 6 x 6
Heating
- Central, Electric
Cooling
- Central Air, Ceiling Fan(s), Electric
Appliances
- Included: Dishwasher, Gas Cooktop, Disposal, Gas Oven, Refrigerator, Tankless Water Heater
- Laundry: Common Area, Washer Hookup, Dryer Hookup, Laundry in Utility Room
Features
- Wet Bar, Cathedral Ceiling(s), Decorative/Designer Lighting Fixtures, Eat-in Kitchen, Granite Counters, High Speed Internet, Kitchen Island, Open Floorplan, Pantry, Cable TV, Vaulted Ceiling(s), Walk-In Closet(s)
- Flooring: Engineered Hardwood, Luxury Vinyl Plank, Wood
- Has basement: No
- Number of fireplaces: 1
- Fireplace features: Electric
Interior area
- Total interior livable area: 2,996 sqft
Video & virtual tour
Property
Parking
- Total spaces: 2
- Parking features: Driveway, Enclosed
- Attached garage spaces: 2
Features
- Levels: Two
- Stories: 2
- Exterior features: Lighting, Private Yard
- Pool features: None
- Fencing: Wood
Lot
- Size: 6,817 Square Feet
- Features: Back Yard, Interior Lot, Lawn, Landscaped
Details
- Parcel number: 00000691453000000
Construction
Type & style
- Home type: SingleFamily
- Architectural style: Detached
- Property subtype: Single Family Residence
Materials
- Brick, Wood Siding
- Foundation: Slab
- Roof: Composition
Condition
- New Construction
- Year built: 2026
Utilities & green energy
- Sewer: Public Sewer
- Water: Public
- Utilities for property: Sewer Available, Water Available, Cable Available
Community & HOA
Community
- Security: Carbon Monoxide Detector(s), Fire Alarm
- Subdivision: Joe A 02 Irvin
HOA
- Has HOA: No
Location
- Region: Dallas
Financial & listing details
- Price per square foot: $178/sqft
- Tax assessed value: $100,000
- Annual tax amount: $2,227
- Date on market: 3/19/2026
- Cumulative days on market: 204 days
- Listing terms: Cash,Conventional,FHA,Owner Will Carry,See Agent,Special Funding,VA Loan
Estimated market value
$531,800
$505,000 - $558,000
$4,010/mo
Price history
| Date | Event | Price |
|---|---|---|
| 9/9/2026 | Listed for rent | $4,500$2/sqft |
Source: Zillow Rentals Report a problem | ||
| 7/20/2026 | Price change | $533,333-5.6%$178/sqft |
Source: NTREIS #21201991 Report a problem | ||
| 7/1/2026 | Price change | $564,999-2.6%$189/sqft |
Source: NTREIS #21201991 Report a problem | ||
| 6/2/2026 | Price change | $579,963-3.2%$194/sqft |
Source: NTREIS #21201991 Report a problem | ||
| 5/5/2026 | Price change | $599,333-3.3%$200/sqft |
Source: NTREIS #21201991 Report a problem | ||
| 3/19/2026 | Listed for sale | $619,999$207/sqft |
Source: NTREIS #21201991 Report a problem | ||
Public tax history
| Year | Property taxes | Tax assessment |
|---|---|---|
| 2025 | $2,227 -0.4% | $100,000 |
| 2024 | $2,235 +14.6% | $100,000 +17.6% |
| 2023 | $1,951 +3.6% | $85,000 +13.3% |
| 2022 | $1,883 +78.4% | $75,000 +87.5% |
| 2021 | $1,055 +211.2% | $40,000 +220% |
| 2020 | $339 -0.8% | $12,500 |
| 2019 | $342 -3.9% | $12,500 |
| 2018 | $356 +9% | $12,500 +4.2% |
| 2017 | $326 | $12,000 |
| 2016 | $326 -0.9% | $12,000 |
| 2015 | $329 | $12,000 |
| 2014 | $329 | $12,000 |
| 2013 | -- | -- |
| 2012 | -- | -- |
| 2011 | -- | -- |
| 2010 | -- | -- |
| 2009 | -- | -- |
| 2008 | -- | -- |
| 2007 | -- | -- |
| 2005 | -- | -- |
| 2004 | -- | -- |
| 2003 | -- | -- |
| 2002 | -- | -- |
| 2001 | -- | -- |
Find assessor info on the county website
Monthly payment
Est. payment
Payment breakdown
Explore the cost of this home by adjusting the details. Changes won't be saved.Climate risks
Neighborhood: Ledbetter
Nearby schools
Schools provided by the listing agent
- Elementary: Allen
- Middle: Edison
- High: Pinkston
- District: Dallas ISD
Source: NTREIS. This data may not be complete. We recommend contacting the local school district to confirm school assignments for this home.

Similar homes
- $539,9004 bd5 ba2.7k sqft3914 Harlingen St, Dallas, TX 75212For Sale
 MLS ID #21364203, Nylesia Jones. NTREIS
 - $599,0004 bd3 ba2.5k sqft3538 Gallagher St, Dallas, TX 75212For Sale
 MLS ID #21342974, Diana Torres. NTREIS
 - $420,0004 bd2 ba2.4k sqft4406 S Ottawa Rd, Dallas, TX 75212For Sale
 MLS ID #21322488, Yari Sosa. NTREIS
 - $459,0004 bd4 ba2.2k sqft3324 Navaro St, Dallas, TX 75212For Sale
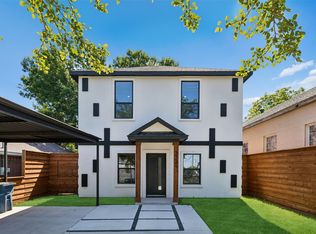 MLS ID #21269329, Michael Hershenberg. NTREIS
