Luxury meets effortless modern living in this striking new construction just minutes from Downtown Dallas. Set in the heart of the ever-evolving Trinity Groves district, this thoughtfully designed residence delivers elevated style, impressive scale, and an exceptional location without the premium price tag. A dramatic entry sets the tone with a statement chandelier, LED-lit staircase, and soaring 21-foot ceilings that immediately draw the eye upward. The open-concept living spaces are designed to flow seamlessly for both everyday living and entertaining, anchored by a striking fireplace and an elegant dining area with a custom built-in wine display. At the heart of the home, the chef-inspired kitchen pairs Taj Mahal quartzite countertops with custom cabinetry and sophisticated designer finishes, creating a space that is as beautiful as it is functional. The spacious primary suite offers a private escape, while the second level introduces even more versatility with an additional living area, bonus room, and private balcony—ideal for a media room, home office, or game room.Outdoor living is equally inviting with a covered patio featuring a built-in grill kitchen, ceiling fan, and 8-foot privacy fence, creating a comfortable setting for entertaining or unwinding.Just minutes from Downtown Dallas, American Airlines Center, Trinity Groves' acclaimed dining and entertainment, Klyde Warren Park, and major highways, this home offers a rare combination of design, location, and opportunity in one of Dallas' most dynamic neighborhoods. With additional new construction projects from the builder planned nearby, buyers also have the unique opportunity to explore future inventory and get in early as the area continues to evolve.
For sale
$739,950
1503 Dennison St, Dallas, TX 75212
5beds
3,545sqft
Single Family Residence
Built in 2026
9,496 Square Feet Lot
$731,600 Zestimate®
$209/sqft
$-- HOA
What's special
Striking fireplacePrivate balconyBuilt-in grill kitchenLed-lit staircaseDramatic entryBonus roomCustom built-in wine display
- 14 days
- 318
- 26
Likely to sell faster than
Zillow last checked:
Listing updated:
Listed by:
Christin Melton 0821962 940-300-1145,
Compass RE Texas, LLC. 214-814-8100
Source: NTREIS,MLS#: 21394022
Facts & features
Interior
Bedrooms & bathrooms
- Bedrooms: 5
- Bathrooms: 4
- Full bathrooms: 3
- 1/2 bathrooms: 1
Primary bedroom
- Features: Ceiling Fan(s), Walk-In Closet(s)
- Level: First
- Dimensions: 15 x 14
Bedroom
- Features: Ceiling Fan(s)
- Level: Second
- Dimensions: 12 x 11
Bedroom
- Features: Ceiling Fan(s)
- Level: Second
- Dimensions: 13 x 11
Bedroom
- Features: Ceiling Fan(s)
- Level: Second
- Dimensions: 18 x 16
Bedroom
- Features: Ceiling Fan(s)
- Level: Second
- Dimensions: 13 x 11
Primary bathroom
- Features: Dual Sinks, Sink, Separate Shower
- Level: First
- Dimensions: 13 x 9
Dining room
- Level: First
- Dimensions: 14 x 10
Family room
- Features: Ceiling Fan(s)
- Level: Second
- Dimensions: 15 x 19
Other
- Features: Built-in Features
- Level: First
- Dimensions: 8 x 5
Half bath
- Level: First
- Dimensions: 8 x 3
Kitchen
- Features: Breakfast Bar, Kitchen Island, Pantry, Walk-In Pantry
- Level: First
- Dimensions: 20 x 12
Laundry
- Features: Utility Sink
- Level: First
- Dimensions: 10 x 12
Living room
- Features: Built-in Features, Ceiling Fan(s), Fireplace
- Level: First
- Dimensions: 23 x 20
Appliances
- Included: Dishwasher, Gas Cooktop, Disposal, Microwave
- Laundry: Laundry in Utility Room
Features
- Built-in Features, Chandelier, Kitchen Island, Open Floorplan, Pantry, Walk-In Closet(s)
- Flooring: Luxury Vinyl Plank
- Has basement: No
- Number of fireplaces: 1
- Fireplace features: Electric, Living Room
Interior area
- Total interior livable area: 3,545 sqft
Video & virtual tour
Property
Parking
- Total spaces: 2
- Parking features: Garage
- Attached garage spaces: 2
Features
- Levels: Two
- Stories: 2
- Patio & porch: Other, Side Porch, Balcony, Covered
- Exterior features: Balcony, Gas Grill, Outdoor Grill, Outdoor Kitchen
- Pool features: None
- Fencing: High Fence,Privacy,Wood
Lot
- Size: 9,496 Square Feet
Details
- Parcel number: 00000675157000000
Construction
Type & style
- Home type: SingleFamily
- Architectural style: Contemporary/Modern,Detached
- Property subtype: Single Family Residence
Materials
- Foundation: Slab
- Roof: Shingle
Condition
- New Construction
- Year built: 2026
Utilities & green energy
- Sewer: Public Sewer
- Water: Public
- Utilities for property: Electricity Available, Sewer Available, Water Available
Community & HOA
Community
- Subdivision: Victory Gardens
HOA
- Has HOA: No
Location
- Region: Dallas
Financial & listing details
- Price per square foot: $209/sqft
- Date on market: 9/23/2026
- Cumulative days on market: 62 days
- Listing terms: Cash,Conventional
Estimated market value
$731,600
$695,000 - $768,000
$5,523/mo
Price history
| Date | Event | Price |
|---|---|---|
| 9/23/2026 | Listed for sale | $739,950$209/sqft |
Source: NTREIS #21394022 Report a problem | ||
| 9/17/2026 | Listing removed | $739,950$209/sqft |
Source: NTREIS #21331584 Report a problem | ||
| 9/4/2026 | Price change | $739,950-1.3%$209/sqft |
Source: NTREIS #21331584 Report a problem | ||
| 7/15/2026 | Listed for sale | $749,950$212/sqft |
Source: NTREIS #21331584 Report a problem | ||
| 7/13/2026 | Listing removed | $749,950$212/sqft |
Source: NTREIS #21293752 Report a problem | ||
| 7/10/2026 | Price change | $749,950-2%$212/sqft |
Source: NTREIS #21293752 Report a problem | ||
| 6/12/2026 | Price change | $764,995-3.2%$216/sqft |
Source: NTREIS #21293752 Report a problem | ||
| 6/5/2026 | Listed for sale | $789,995-0.6%$223/sqft |
Source: NTREIS #21293752 Report a problem | ||
| 6/3/2026 | Listing removed | $794,995$224/sqft |
Source: NTREIS #21179655 Report a problem | ||
| 3/30/2026 | Price change | $794,995-0.6%$224/sqft |
Source: NTREIS #21179655 Report a problem | ||
| 2/6/2026 | Listed for sale | $799,995$226/sqft |
Source: NTREIS #21163364 Report a problem | ||
Public tax history
Tax history is unavailable.
Monthly payment
Est. payment
Payment breakdown
Explore the cost of this home by adjusting the details. Changes won't be saved.Climate risks
Neighborhood: 75212
Nearby schools
Schools provided by the listing agent
- Elementary: Carr
- Middle: Rusk
- High: Pinkston
- District: Dallas ISD
Source: NTREIS. This data may not be complete. We recommend contacting the local school district to confirm school assignments for this home.
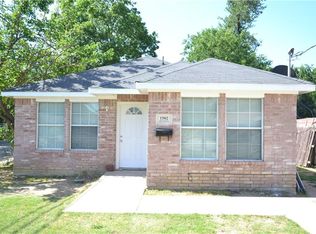
Similar homes
- $739,9505 bd4 ba3.5k sqft1507 Dennison St, Dallas, TX 75212For Sale
 MLS ID #21393929, Christin Melton. NTREIS
 - $729,0004 bd4 ba2.8k sqft3424 Navaro St, Dallas, TX 75212For Sale
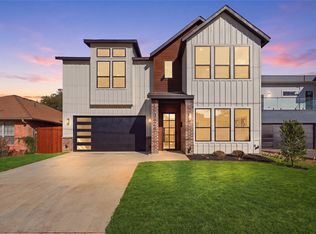 MLS ID #21401269, Demont Campbell. NTREIS
 - $749,9905 bd4 ba3k sqft1954 Nomas St, Dallas, TX 75212For Sale
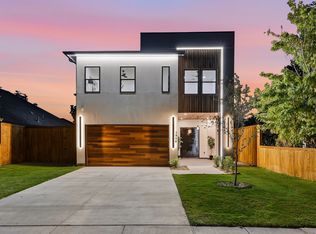 MLS ID #21363771, Peace Essien. NTREIS
 - $699,0004 bd4 ba3.5k sqft3629 Vilbig Rd, Dallas, TX 75212For Sale
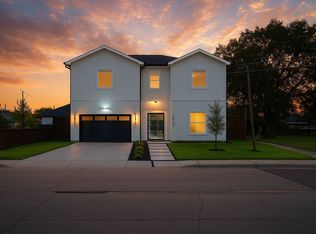 MLS ID #21392338, Nancy Garcia. NTREIS
