This two-story modern showpiece, built in 2024, offers nearly 3,300 square feet. It delivers exceptional space, style and value near Trinity Groves and the Dallas skyline. The flexible floor plan features six bedrooms, three full baths and one-half bath, including two spacious primary suites—one on each level—each with a private ensuite bath and walk-in closet. The upstairs primary suite opens to a private balcony. Inside, soaring two-story ceilings, abundant natural light, white oak wood flooring throughout the main living area and wood stair treads create a clean, modern aesthetic. The dramatic living area is anchored by a floor-to-ceiling fireplace and flows into the oversized kitchen, complete with an expansive quartz island, extensive cabinetry, a walk-in pantry and generous space for everyday living and entertaining. A second living area upstairs offers flexibility for a game room, media space, office or lounge. Outdoor living includes a covered back porch and built-in grill overlooking a private backyard enclosed by an eight-foot board-on-board fence. Additional features include a two-car garage with a 220V electric-vehicle charging outlet, tankless gas water heater and energy-efficient gas HVAC. Situated just west of Downtown Dallas near the Trinity River corridor, the home offers easy access to Trinity Groves, the Design District, Downtown, Margaret Hunt Hill Bridge and Interstate 30. West Dallas continues to experience revitalization and development, blending established residential pockets with newer housing near the popular Trinity Groves dining and entertainment district. Dallas Love Field, arts, entertainment and major employment centers are within easy reach. Offering compelling value for its size, design and close-in Dallas location, this property is well suited as a primary residence or as a long-term or short-term rental investment. Its modern construction, flexible living spaces and two primary suites make it a standout opportunity.
For sale
Price cut: $5K (9/22)
$660,000
3418 Borger St, Dallas, TX 75212
6beds
3,259sqft
Single Family Residence
Built in 2024
6,359 Square Feet Lot
$-- Zestimate®
$203/sqft
$-- HOA
What's special
Two-story modern showpieceBuilt-in grillAbundant natural lightSix bedroomsFlexible living spacesWood stair treadsSoaring two-story ceilings
- 74 days
- 448
- 61
Zillow last checked:
Listing updated:
Listed by:
Brian S. Curry 0667861 972-801-2455,
RE/MAX DFW Associates 972-312-9000
Source: NTREIS,MLS#: 21338729
Facts & features
Interior
Bedrooms & bathrooms
- Bedrooms: 6
- Bathrooms: 4
- Full bathrooms: 3
- 1/2 bathrooms: 1
Primary bedroom
- Features: Ceiling Fan(s), En Suite Bathroom, Walk-In Closet(s)
- Level: First
- Dimensions: 16 x 12
Primary bedroom
- Features: Ceiling Fan(s), En Suite Bathroom, Walk-In Closet(s)
- Level: Second
- Dimensions: 16 x 15
Bedroom
- Features: Ceiling Fan(s), Walk-In Closet(s)
- Level: First
- Dimensions: 12 x 11
Bedroom
- Features: Ceiling Fan(s)
- Level: Second
- Dimensions: 12 x 9
Bedroom
- Features: Ceiling Fan(s), Walk-In Closet(s)
- Level: Second
- Dimensions: 14 x 12
Bedroom
- Features: Ceiling Fan(s), Walk-In Closet(s)
- Level: Second
- Dimensions: 16 x 14
Primary bathroom
- Features: Built-in Features, Dual Sinks, En Suite Bathroom, Garden Tub/Roman Tub, Solid Surface Counters, Separate Shower
- Level: First
- Dimensions: 11 x 9
Primary bathroom
- Features: Built-in Features, Dual Sinks, En Suite Bathroom, Garden Tub/Roman Tub, Solid Surface Counters, Separate Shower
- Level: Second
- Dimensions: 12 x 9
Breakfast room nook
- Level: First
- Dimensions: 11 x 10
Other
- Features: Built-in Features, Dual Sinks, Solid Surface Counters
- Level: Second
- Dimensions: 11 x 5
Game room
- Features: Ceiling Fan(s)
- Level: Second
- Dimensions: 33 x 15
Half bath
- Level: First
- Dimensions: 6 x 4
Kitchen
- Features: Breakfast Bar, Built-in Features, Dual Sinks, Kitchen Island, Pantry, Pot Filler, Solid Surface Counters, Walk-In Pantry
- Level: First
- Dimensions: 15 x 12
Laundry
- Features: Built-in Features, Utility Sink
- Level: First
- Dimensions: 9 x 6
Living room
- Features: Ceiling Fan(s), Fireplace
- Level: First
- Dimensions: 18 x 14
Cooling
- Ceiling Fan(s)
Appliances
- Included: Dishwasher, Electric Oven, Disposal, Gas Range, Gas Water Heater, Microwave, Tankless Water Heater
- Laundry: Common Area, Washer Hookup, Dryer Hookup, ElectricDryer Hookup, Laundry in Utility Room
Features
- Built-in Features, Decorative/Designer Lighting Fixtures, Kitchen Island, Multiple Master Suites, Open Floorplan, Pantry, Walk-In Closet(s)
- Flooring: Carpet, Tile, Wood
- Windows: Window Coverings
- Has basement: No
- Number of fireplaces: 1
- Fireplace features: Electric, Living Room
Interior area
- Total interior livable area: 3,259 sqft
Video & virtual tour
Property
Parking
- Total spaces: 2
- Parking features: Concrete, Door-Single, Driveway, Epoxy Flooring, Garage Faces Front, Garage, Garage Door Opener, Inside Entrance, Kitchen Level, Lighted, Off Street, Side By Side
- Attached garage spaces: 2
Features
- Levels: Two
- Stories: 2
- Patio & porch: Rear Porch, See Remarks, Balcony, Covered
- Exterior features: Balcony, Gas Grill, Lighting, Outdoor Grill, Private Entrance, Private Yard, Rain Gutters
- Pool features: None
- Fencing: Back Yard,Fenced,Privacy,Wood
- Body of water: Mountain Creek
Lot
- Size: 6,359 Square Feet
- Features: Back Yard, Interior Lot, Lawn, Landscaped, Level, Few Trees
Details
- Parcel number: 00000674857000000
Construction
Type & style
- Home type: SingleFamily
- Architectural style: Contemporary/Modern,Detached
- Property subtype: Single Family Residence
Materials
- Fiber Cement, Stucco
- Foundation: Slab
- Roof: Composition
Condition
- Resale
- Year built: 2024
Utilities & green energy
- Sewer: Public Sewer
- Water: Public
- Utilities for property: Sewer Available, Water Available
Community & HOA
Community
- Security: Smoke Detector(s)
- Subdivision: Edgefield Annex
HOA
- Has HOA: No
Location
- Region: Dallas
Financial & listing details
- Price per square foot: $203/sqft
- Tax assessed value: $412,450
- Annual tax amount: $9,184
- Date on market: 7/25/2026
- Cumulative days on market: 130 days
- Listing terms: Cash,Conventional,FHA,VA Loan
Estimated market value
Not available
Estimated sales range
Not available
Not available
Price history
| Date | Event | Price |
|---|---|---|
| 9/22/2026 | Price change | $660,000-0.8%$203/sqft |
Source: NTREIS #21338729 Report a problem | ||
| 7/25/2026 | Listed for sale | $665,000-5.7%$204/sqft |
Source: NTREIS #21338729 Report a problem | ||
| 7/7/2026 | Listing removed | $705,000$216/sqft |
Source: NTREIS #21258590 Report a problem | ||
| 5/12/2026 | Price change | $705,000-5.9%$216/sqft |
Source: NTREIS #21258590 Report a problem | ||
| 2/23/2026 | Listed for sale | $749,000+15.3%$230/sqft |
Source: Owner Report a problem | ||
| 10/14/2025 | Listing removed | $649,800$199/sqft |
Source: NTREIS #20979901 Report a problem | ||
| 10/3/2025 | Price change | $649,8000%$199/sqft |
Source: NTREIS #20979901 Report a problem | ||
| 9/22/2025 | Price change | $649,900-1.1%$199/sqft |
Source: NTREIS #20979901 Report a problem | ||
| 9/20/2025 | Price change | $657,000-0.3%$202/sqft |
Source: NTREIS #20979901 Report a problem | ||
| 9/4/2025 | Price change | $659,000-1.5%$202/sqft |
Source: NTREIS #20979901 Report a problem | ||
| 8/28/2025 | Price change | $669,000-1.3%$205/sqft |
Source: NTREIS #20979901 Report a problem | ||
| 8/27/2025 | Price change | $678,000-0.1%$208/sqft |
Source: NTREIS #20979901 Report a problem | ||
| 8/13/2025 | Price change | $679,000-1.2%$208/sqft |
Source: NTREIS #20979901 Report a problem | ||
| 7/31/2025 | Price change | $687,000-0.3%$211/sqft |
Source: NTREIS #20979901 Report a problem | ||
| 7/22/2025 | Price change | $689,000-0.6%$211/sqft |
Source: NTREIS #20979901 Report a problem | ||
| 7/12/2025 | Price change | $693,500-0.1%$213/sqft |
Source: NTREIS #20979901 Report a problem | ||
| 7/5/2025 | Price change | $694,000-0.1%$213/sqft |
Source: NTREIS #20979901 Report a problem | ||
| 6/24/2025 | Listed for sale | $695,000$213/sqft |
Source: NTREIS #20979901 Report a problem | ||
| 9/6/2024 | Sold | -- |
Source: Public Record Report a problem | ||
Public tax history
| Year | Property taxes | Tax assessment |
|---|---|---|
| 2025 | $9,184 +67.9% | $412,450 +68.5% |
| 2024 | $5,470 +9% | $244,740 +11.9% |
| 2023 | $5,018 +20.1% | $218,660 +31.4% |
| 2022 | $4,177 +65.8% | $166,400 +74.2% |
| 2021 | $2,519 -2.8% | $95,500 |
| 2020 | $2,591 +14.5% | $95,500 +15.4% |
| 2019 | $2,262 -3.9% | $82,750 |
| 2018 | $2,354 +701.7% | $82,750 +666.2% |
| 2017 | $294 0% | $10,800 |
| 2016 | $294 -0.9% | $10,800 |
| 2015 | $296 | $10,800 |
| 2014 | $296 | $10,800 |
| 2013 | -- | -- |
| 2012 | -- | -- |
| 2011 | -- | -- |
| 2010 | -- | -- |
| 2009 | -- | -- |
| 2008 | -- | -- |
| 2007 | -- | -- |
| 2005 | -- | -- |
| 2004 | -- | -- |
| 2003 | -- | -- |
| 2002 | -- | -- |
| 2001 | -- | -- |
Find assessor info on the county website
Monthly payment
Est. payment
Payment breakdown
Explore the cost of this home by adjusting the details. Changes won't be saved.Climate risks
Neighborhood: 75212
Nearby schools
Schools provided by the listing agent
- Elementary: Carr
- Middle: Rusk,West Dallas
- High: Pinkston
- District: Dallas ISD
Source: NTREIS. This data may not be complete. We recommend contacting the local school district to confirm school assignments for this home.
Similar homes
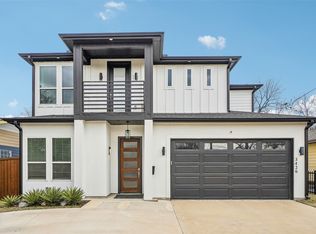
- $739,9505 bd4 ba3.5k sqft1503 Dennison St, Dallas, TX 75212For Sale
 MLS ID #21394022, Christin Melton. NTREIS
 - $635,0004 bd4 ba2.5k sqft1717 McBroom St, Dallas, TX 75212For Sale
 MLS ID #21288860, Adam Nelson. NTREIS
 - $749,9905 bd4 ba3k sqft1954 Nomas St, Dallas, TX 75212For Sale
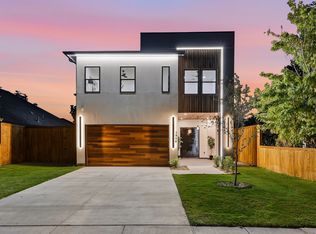 MLS ID #21363771, Peace Essien. NTREIS
 - $725,0004 bd3 ba2.9k sqft1810 Kraft St, Dallas, TX 75212For Sale
 MLS ID #21326060, Harrison Sharp. NTREIS
