Welcome Home to 1810 Kraft Street! This one of a kind modern contemporary designed home with downtown views is nestled in Trinity Groves and just minutes away from American Airlines Center, Bishop Arts, the Design District, Uptown and Downtown Dallas! As you walk in the massive custom front door, you are greeted with a bottom floor living room along with 2 secondary bedrooms and a full bathroom. One of the bedrooms can double as a home gym or workout space. The second floor is the heart of the home which boasts a stunning kitchen with a 14-foot granite waterfall island, equipped with state-of-the-art appliances, this kitchen is a chef's dream - plenty of pantry and storage space as well as a massive kitchen island. The kitchen seamlessly connects to a bright living room with 18-foot ceilings and numerous windows, flooding the space with natural light, luxury lighting and a 70 inch fireplace. A charming balcony extends off the living room, and provides access to the 2nd floor guest bedroom along with a full bathroom and super easy access to the laundry room. The primary suite is on the 3rd level - It includes a cozy seating area for relaxation which could also be used as an office space and opens to the balcony where you can enjoy even more great views of downtown! The luxurious ensuite bathroom has dual vanities, a modern free standing soaking tub, and a 2 sided shower offering a spa-like feel. This home is thoughtfully designed to accommodate a rooftop deck, providing an incredible opportunity for outdoor living and entertaining! A full water filtration system also is installed on the home, security system and alarm, new modern front door installed. This property is perfect for someone looking to live close to Downtown and Uptown with an easy commute to work or an investor looking to turn this gorgeous property into a cash flowing Air BNB Investment. Come make an offer before someone else does!
For sale
Price cut: $25K (8/3)
$725,000
1810 Kraft St, Dallas, TX 75212
4beds
2,995sqft
Single Family Residence
Built in 2024
4,704 Square Feet Lot
$711,600 Zestimate®
$242/sqft
$-- HOA
What's special
Luxury lightingStunning kitchenMassive kitchen islandState-of-the-art appliances
- 90 days
- 238
- 24
Zillow last checked:
Listing updated:
Listed by:
Harrison Sharp 0735232 214-833-8403,
BK Real Estate 972-677-9172
Source: NTREIS,MLS#: 21326060
Facts & features
Interior
Bedrooms & bathrooms
- Bedrooms: 4
- Bathrooms: 3
- Full bathrooms: 3
Primary bedroom
- Level: Third
- Dimensions: 0 x 0
Bedroom
- Level: First
- Dimensions: 0 x 0
Bedroom
- Level: Second
- Dimensions: 0 x 0
Bedroom
- Level: First
- Dimensions: 0 x 0
Kitchen
- Level: Second
- Dimensions: 0 x 0
Living room
- Level: Second
- Dimensions: 0 x 0
Living room
- Level: First
- Dimensions: 0 x 0
Heating
- Central, Electric
Cooling
- Central Air, Ceiling Fan(s), Electric
Appliances
- Included: Dishwasher, Microwave, Refrigerator
Features
- Eat-in Kitchen, High Speed Internet, Kitchen Island, Multiple Staircases, Open Floorplan, Cable TV, Walk-In Closet(s)
- Has basement: No
- Has fireplace: No
Interior area
- Total interior livable area: 2,995 sqft
Video & virtual tour
Property
Parking
- Total spaces: 2
- Parking features: Garage Faces Front
- Attached garage spaces: 2
Features
- Levels: Three Or More
- Pool features: None
Lot
- Size: 4,704 Square Feet
Details
- Parcel number: 00000678034000000
Construction
Type & style
- Home type: SingleFamily
- Architectural style: Contemporary/Modern,Detached
- Property subtype: Single Family Residence
- Attached to another structure: Yes
Materials
- Foundation: Slab
Condition
- Year built: 2024
Utilities & green energy
- Sewer: Public Sewer
- Water: Public
- Utilities for property: Sewer Available, Water Available, Cable Available
Community & HOA
Community
- Subdivision: Victory Gardens
HOA
- Has HOA: No
Location
- Region: Dallas
Financial & listing details
- Price per square foot: $242/sqft
- Tax assessed value: $659,720
- Annual tax amount: $14,690
- Date on market: 7/9/2026
- Cumulative days on market: 161 days
- Listing terms: Cash,Conventional,FHA,VA Loan
- Exclusions: All items still remaining in the property.
Estimated market value
$711,600
$676,000 - $747,000
$4,445/mo
Price history
| Date | Event | Price |
|---|---|---|
| 8/3/2026 | Price change | $725,000-3.3%$242/sqft |
Source: NTREIS #21326060 Report a problem | ||
| 7/9/2026 | Listed for sale | $750,000$250/sqft |
Source: NTREIS #21326060 Report a problem | ||
| 6/29/2026 | Listing removed | $750,000$250/sqft |
Source: NTREIS #21187675 Report a problem | ||
| 6/3/2026 | Price change | $750,000-4.5%$250/sqft |
Source: NTREIS #21187675 Report a problem | ||
| 5/4/2026 | Price change | $785,000-1.8%$262/sqft |
Source: NTREIS #21187675 Report a problem | ||
| 4/7/2026 | Listed for sale | $799,000$267/sqft |
Source: NTREIS #21187675 Report a problem | ||
| 3/2/2026 | Listing removed | $799,000$267/sqft |
Source: NTREIS #21187675 Report a problem | ||
| 2/24/2026 | Listed for sale | $799,000+8.3%$267/sqft |
Source: NTREIS #21187675 Report a problem | ||
| 12/20/2024 | Sold | -- |
Source: NTREIS #20768193 Report a problem | ||
| 11/25/2024 | Pending sale | $738,000$246/sqft |
Source: NTREIS #20768193 Report a problem | ||
| 11/18/2024 | Contingent | $738,000$246/sqft |
Source: NTREIS #20768193 Report a problem | ||
| 11/1/2024 | Listed for sale | $738,000$246/sqft |
Source: NTREIS #20768193 Report a problem | ||
Public tax history
| Year | Property taxes | Tax assessment |
|---|---|---|
| 2025 | $14,690 | $659,720 +369.1% |
| 2024 | -- | $140,640 +66.7% |
| 2023 | -- | $84,380 |
| 2022 | -- | $84,380 +20% |
| 2021 | -- | $70,320 +50% |
| 2020 | -- | $46,880 |
| 2019 | -- | $46,880 +233.4% |
| 2018 | -- | $14,060 |
| 2017 | -- | $14,060 +87.5% |
| 2016 | -- | $7,500 |
| 2015 | -- | $7,500 |
| 2014 | -- | $7,500 |
| 2013 | -- | -- |
| 2012 | -- | -- |
| 2011 | -- | -- |
| 2010 | -- | -- |
| 2009 | -- | -- |
| 2008 | -- | -- |
| 2007 | -- | -- |
| 2005 | -- | -- |
| 2004 | -- | -- |
| 2003 | -- | -- |
| 2002 | -- | -- |
| 2001 | -- | -- |
Find assessor info on the county website
Monthly payment
Est. payment
Payment breakdown
Explore the cost of this home by adjusting the details. Changes won't be saved.Climate risks
Neighborhood: Victory Gardens
Nearby schools
Schools provided by the listing agent
- Elementary: Carr
- Middle: Garcia
- High: Pinkston
- District: Dallas ISD
Source: NTREIS. This data may not be complete. We recommend contacting the local school district to confirm school assignments for this home.
Similar homes
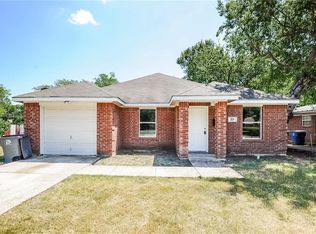
- $699,0004 bd4 ba3.5k sqft3629 Vilbig Rd, Dallas, TX 75212For Sale
 MLS ID #21392338, Nancy Garcia. NTREIS
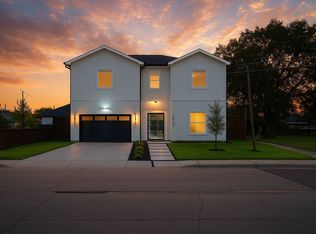
 - $739,9505 bd4 ba3.5k sqft1503 Dennison St, Dallas, TX 75212For Sale
 MLS ID #21394022, Christin Melton. NTREIS
 - $789,0004 bd4 ba3.2k sqft1711 Kraft St, Dallas, TX 75212For Sale
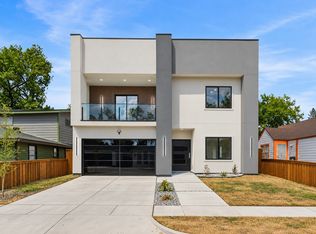 MLS ID #21385004, Bella Alvarado. NTREIS
 - $679,0005 bd4 ba3.2k sqft1836 Pueblo St, Dallas, TX 75212For Sale
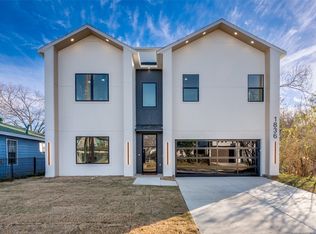 MLS ID #21291151, LESTON Eustache. NTREIS
