CUL-DE-SAC - CONTEMPORARY NEW CONSTRUCTION - OPEN LIVING - GLASS DISPLAY - UPSTAIRS LOFT - TWO-CAR GARAGE
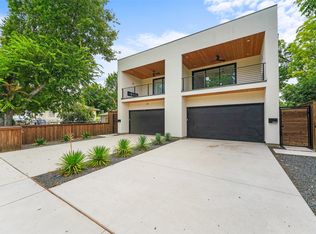
At 6911 Mohawk, this contemporary attached home sits on a cul-de-sac near Dallas Love Field. Inside, the home has a welcoming front entry with a glass door, a built-in drop zone, and an open main level that connects the kitchen, dining area, and living room. Wood-look flooring, recessed lighting, and windows across the rear of the home bring a clean, bright feel to the gathering spaces. In the living room, an electric fireplace is flanked by built-in cabinetry and open shelving, creating a natural place to gather and display favorite pieces. Black metal stair railings bring contrast to the bright entry and loft.
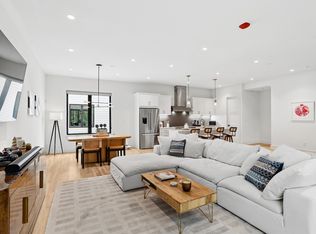
The kitchen centers on a waterfall-edge island with seating, complemented by white cabinetry, pendant lighting, a gas range, vent hood, dishwasher, and pantry storage. Just beyond the living area, multiple windows look toward the fenced backyard. Beneath the staircase, a glass-enclosed display has shelving for a collection or decorative arrangement. A separate laundry area adds practical utility without interrupting the open layout.
Upstairs, the loft offers room for a work area, reading nook, or second lounge. The primary suite includes a walk-in closet and a bath with a double vanity, gold-tone fixtures, and a large glass-enclosed shower. Additional bedrooms offer ceiling fans and natural light. The front-facing attached garage accommodates two cars, with driveway space in front.
The address connects with two of the area's major destinations: Dallas Love Field for air travel and the Southwestern Medical District, home to UT Southwestern, Parkland, and Children's Medical Center Dallas. Bachman Lake Park provides a lakefront trail and recreation. The Frontiers of Flight Museum adds another local destination along Lemmon Avenue.
For sale
Price increase: $729K (9/27)
$729,000
6911 Mohawk Dr, Dallas, TX 75235
3beds
2,668sqft
Duplex, Single Family Residence
Built in 2026
3,746 Square Feet Lot
$-- Zestimate®
$273/sqft
$-- HOA
What's special
Black metal stair railingsRecessed lightingWood-look flooringPendant lightingDriveway space in frontSeparate laundry areaGas range
- 7 days
- 106
- 14
Zillow last checked:
Listing updated:
Listed by:
Shant Avedisian 0835624 4699220506,
Regal, REALTORS 972-771-6970
Source: NTREIS,MLS#: 21395710
Facts & features
Interior
Bedrooms & bathrooms
- Bedrooms: 3
- Bathrooms: 3
- Full bathrooms: 2
- 1/2 bathrooms: 1
Primary bedroom
- Features: Built-in Features, Ceiling Fan(s), Walk-In Closet(s)
- Level: Second
- Dimensions: 0 x 0
Living room
- Features: Built-in Features, Ceiling Fan(s), Fireplace
- Level: First
- Dimensions: 0 x 0
Heating
- Central, Fireplace(s)
Cooling
- Central Air, Ceiling Fan(s), Electric
Appliances
- Included: Dishwasher, Gas Cooktop, Disposal, Gas Oven, Gas Range, Gas Water Heater, Tankless Water Heater
- Laundry: Other
Features
- Built-in Features, Decorative/Designer Lighting Fixtures, Kitchen Island, Open Floorplan, Pantry, Walk-In Closet(s)
- Has basement: No
- Number of fireplaces: 1
- Fireplace features: Decorative, Electric
Interior area
- Total interior livable area: 2,668 sqft
Video & virtual tour
Property
Parking
- Total spaces: 2
- Parking features: Door-Single, Garage Faces Front, Garage, Garage Door Opener, Kitchen Level, On Site, Off Street, On Street
- Attached garage spaces: 2
Features
- Levels: Two
- Stories: 2
- Pool features: None
- Fencing: Back Yard,Fenced,Wood
Lot
- Size: 3,746 Square Feet
- Features: Cul-De-Sac, Landscaped, Few Trees
Details
- Parcel number: 00000214594000000
Construction
Type & style
- Home type: SingleFamily
- Architectural style: Contemporary/Modern
- Property subtype: Duplex, Single Family Residence
- Attached to another structure: Yes
Materials
- Foundation: Slab
Condition
- New Construction
- Year built: 2026
Utilities & green energy
- Sewer: Public Sewer
- Water: Public
- Utilities for property: Sewer Available, Water Available
Community & HOA
Community
- Subdivision: Heartsill
HOA
- Has HOA: No
Location
- Region: Dallas
Financial & listing details
- Price per square foot: $273/sqft
- Tax assessed value: $338,960
- Annual tax amount: $7,485
- Date on market: 9/25/2026
- Cumulative days on market: 214 days
- Listing terms: Cash,Conventional,1031 Exchange,FHA,VA Loan
- Exclusions: Staging furniture
- Road surface type: Asphalt
Estimated market value
Not available
Estimated sales range
Not available
$4,386/mo
Price history
| Date | Event | Price |
|---|---|---|
| 9/27/2026 | Price change | $1,458,000+100%$546/sqft |
Source: NTREIS #21396622 Report a problem | ||
| 9/25/2026 | Listed for sale | $729,000-2.7%$273/sqft |
Source: NTREIS #21395710 Report a problem | ||
| 9/22/2026 | Listing removed | $749,000$281/sqft |
Source: NTREIS #21338755 Report a problem | ||
| 9/1/2026 | Price change | $749,000-3%$281/sqft |
Source: NTREIS #21338755 Report a problem | ||
| 8/10/2026 | Price change | $772,000-0.6%$289/sqft |
Source: NTREIS #21338755 Report a problem | ||
| 7/22/2026 | Listed for sale | $777,000-1.4%$291/sqft |
Source: NTREIS #21338755 Report a problem | ||
| 7/20/2026 | Listing removed | $787,900$295/sqft |
Source: NTREIS #21270191 Report a problem | ||
| 7/15/2026 | Price change | $787,9000%$295/sqft |
Source: NTREIS #21270191 Report a problem | ||
| 5/14/2026 | Listed for sale | $788,000-1.4%$295/sqft |
Source: NTREIS #21270191 Report a problem | ||
| 5/13/2026 | Listing removed | $798,999$299/sqft |
Source: NTREIS #21188517 Report a problem | ||
| 3/11/2026 | Price change | $798,9990%$299/sqft |
Source: NTREIS #21188517 Report a problem | ||
| 2/24/2026 | Listed for sale | $799,000+167.2%$299/sqft |
Source: NTREIS #21188517 Report a problem | ||
| 9/17/2025 | Sold | -- |
Source: NTREIS #20981762 Report a problem | ||
| 7/16/2025 | Pending sale | $299,000$112/sqft |
Source: NTREIS #20981762 Report a problem | ||
| 7/3/2025 | Contingent | $299,000$112/sqft |
Source: NTREIS #20981762 Report a problem | ||
| 6/26/2025 | Listed for sale | $299,000-62.6%$112/sqft |
Source: NTREIS #20981762 Report a problem | ||
| 6/24/2025 | Listing removed | $799,000$299/sqft |
Source: NTREIS #20825322 Report a problem | ||
| 1/23/2025 | Listed for sale | $799,000+167.2%$299/sqft |
Source: NTREIS #20825322 Report a problem | ||
| 7/29/2024 | Listing removed | $299,000-14.3%$112/sqft |
Source: NTREIS #20650451 Report a problem | ||
| 6/19/2024 | Listed for sale | $349,000$131/sqft |
Source: NTREIS #20650451 Report a problem | ||
| 5/22/2024 | Listing removed | -- |
Source: NTREIS #20593929 Report a problem | ||
| 5/8/2024 | Price change | $349,000-12.5%$131/sqft |
Source: NTREIS #20593929 Report a problem | ||
| 4/20/2024 | Listed for sale | $399,000+14%$150/sqft |
Source: NTREIS #20593929 Report a problem | ||
| 1/1/2024 | Listing removed | -- |
Source: NTREIS #20333984 Report a problem | ||
| 12/1/2023 | Listed for sale | $350,000$131/sqft |
Source: NTREIS #20333984 Report a problem | ||
| 11/28/2023 | Contingent | $350,000$131/sqft |
Source: NTREIS #20333984 Report a problem | ||
| 2/17/2017 | Sold | -- |
Source: Agent Provided Report a problem | ||
Public tax history
| Year | Property taxes | Tax assessment |
|---|---|---|
| 2025 | $7,485 +19.6% | $338,960 +10.5% |
| 2024 | $6,261 +16.9% | $306,780 +31.4% |
| 2023 | $5,357 -8.6% | $233,450 |
| 2022 | $5,860 -12.6% | $233,450 -8.1% |
| 2021 | $6,702 +44% | $254,070 +48.1% |
| 2020 | $4,654 -0.8% | $171,570 |
| 2019 | $4,690 -31.3% | $171,570 -28.5% |
| 2018 | $6,829 +54.9% | $240,030 +48.1% |
| 2017 | $4,408 +37% | $162,090 +37% |
| 2016 | $3,216 +38.2% | $118,280 +39.4% |
| 2015 | $2,327 | $84,820 |
| 2014 | $2,327 | $84,820 |
| 2013 | -- | -- |
| 2012 | -- | -- |
| 2011 | -- | -- |
| 2010 | -- | -- |
| 2009 | -- | -- |
| 2008 | -- | -- |
| 2007 | -- | -- |
| 2005 | -- | -- |
| 2004 | -- | -- |
| 2003 | -- | -- |
| 2002 | -- | -- |
| 2001 | -- | -- |
Find assessor info on the county website
Monthly payment
Est. payment
Payment breakdown
Explore the cost of this home by adjusting the details. Changes won't be saved.Climate risks
Neighborhood: Love Field Area
Nearby schools
Schools provided by the listing agent
- Elementary: Knight
- Middle: Rusk
- High: North Dallas
- District: Dallas ISD
Source: NTREIS. This data may not be complete. We recommend contacting the local school district to confirm school assignments for this home.

Similar homes
- $633,4004 bd4 ba2.5k sqft7318 Concord Ave, Dallas, TX 75235For Sale
 MLS ID #21368848, Carmencita Reyes. NTREIS
 - $729,0003 bd4 ba2.5k sqft2633 Reagan St #105, Dallas, TX 75219For Sale
 MLS ID #21243797, Sherry Mullinix. NTREIS
 - $739,9505 bd4 ba3.5k sqft1503 Dennison St, Dallas, TX 75212For Sale
 MLS ID #21394022, Christin Melton. NTREIS
 - $739,9994 bd4 ba2.7k sqft2304 Hondo Ave, Dallas, TX 75219For Sale
 MLS ID #21338325, Destiny Conyers. NTREIS
