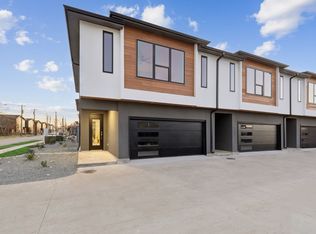
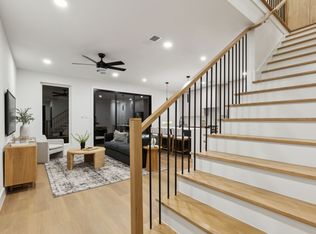
Experience modern living in this beautifully designed home offering stylish finishes and a functional open-concept layout. The spacious living area flows seamlessly into the dining space and chef-inspired kitchen, featuring light wood cabinetry, quartz waterfall countertops, stainless steel appliances, a gas range, built-in microwave, and an oversized island with pendant lighting. The private primary suite provides a relaxing retreat complete with a generous walk-in closet featuring built-in shelving and a luxurious ensuite bath showcasing dual vanities with quartz countertops, designer lighting, a soaking tub, and an oversized walk-in shower with sleek black fixtures and a glass enclosure. Secondary bedrooms offer flexibility for guests, a home office, or additional living space. Step outside to enjoy the covered patio and low-maintenance turf backyard enclosed by wood privacy fencing, creating the perfect setting for outdoor relaxation. Ideally located near Dallas Love Field, the Medical District, Uptown, shopping, dining, and major highways, this move-in-ready home combines contemporary design, quality finishes, and exceptional convenience.
For sale
$450,000
7311 Wildbird Ln, Dallas, TX 75235
3beds
1,763sqft
Duplex, Single Family Residence
Built in 2025
2,090 Square Feet Lot
$442,000 Zestimate®
$255/sqft
$-- HOA
What's special
Quality finishesStylish finishesWood privacy fencingLow-maintenance turf backyardBuilt-in microwaveStainless steel appliancesContemporary design
- 121 days
- 310
- 26
Zillow last checked:
Listing updated:
Listed by:
Dustin Crosby 0804139 (469)208-5864,
Hart of Texas 940-300-6104
Source: NTREIS,MLS#: 21300372
Facts & features
Interior
Bedrooms & bathrooms
- Bedrooms: 3
- Bathrooms: 3
- Full bathrooms: 2
- 1/2 bathrooms: 1
Primary bedroom
- Features: Ceiling Fan(s), En Suite Bathroom, Walk-In Closet(s)
- Level: Second
- Dimensions: 18 x 13
Bedroom
- Level: Second
- Dimensions: 15 x 12
Bedroom
- Features: Walk-In Closet(s)
- Level: Second
- Dimensions: 15 x 12
Primary bathroom
- Features: En Suite Bathroom
- Level: Second
- Dimensions: 13 x 10
Other
- Level: Second
- Dimensions: 13 x 6
Half bath
- Level: First
- Dimensions: 7 x 3
Kitchen
- Features: Built-in Features
- Level: First
- Dimensions: 22 x 12
Living room
- Features: Ceiling Fan(s)
- Level: First
- Dimensions: 17 x 13
Utility room
- Features: Utility Room
- Level: Second
- Dimensions: 3 x 3
Heating
- Central, Electric, ENERGY STAR Qualified Equipment
Cooling
- Central Air, Ceiling Fan(s), Electric, ENERGY STAR Qualified Equipment
Appliances
- Included: Dishwasher, Electric Range, Microwave
- Laundry: Washer Hookup, Electric Dryer Hookup, Stacked
Features
- High Speed Internet, Kitchen Island
- Flooring: Vinyl
- Has basement: No
- Has fireplace: No
- Fireplace features: Gas Log
Interior area
- Total interior livable area: 1,763 sqft
Video & virtual tour
Property
Parking
- Total spaces: 2
- Parking features: Door-Single, Garage, Garage Door Opener
- Attached garage spaces: 2
Features
- Levels: Two
- Stories: 2
- Patio & porch: Patio
- Pool features: None
- Fencing: Back Yard,Wood
Lot
- Size: 2,090 Square Feet
Details
- Parcel number: 002365000A02B0000
Construction
Type & style
- Home type: SingleFamily
- Architectural style: Contemporary/Modern
- Property subtype: Duplex, Single Family Residence
- Attached to another structure: Yes
Materials
- Stucco, Wood Siding
- Foundation: Slab
- Roof: Composition
Condition
- Year built: 2025
Utilities & green energy
- Sewer: Public Sewer
- Water: Public
- Utilities for property: Cable Available, Electricity Available, Sewer Available, Water Available
Green energy
- Energy efficient items: HVAC
Community & HOA
Community
- Subdivision: Lovedale Hlnds Ph Ii
HOA
- Has HOA: No
Location
- Region: Dallas
Financial & listing details
- Price per square foot: $255/sqft
- Tax assessed value: $358,150
- Annual tax amount: $7,975
- Date on market: 6/19/2026
- Cumulative days on market: 120 days
- Listing terms: Cash,Conventional,FHA,VA Loan
- Exclusions: None
Estimated market value
$442,000
$420,000 - $464,000
$3,343/mo
Price history
| Date | Event | Price |
|---|---|---|
| 6/19/2026 | Listed for sale | $450,000-5.3%$255/sqft |
Source: NTREIS #21300372 Report a problem | ||
| 4/18/2025 | Sold | -- |
Source: NTREIS #20851761 Report a problem | ||
| 3/31/2025 | Pending sale | $475,000$269/sqft |
Source: NTREIS #20851761 Report a problem | ||
| 3/21/2025 | Listed for sale | $475,000$269/sqft |
Source:  Douglas Elliman #20851761 Report a problem Douglas Elliman #20851761 Report a problem | ||
| 3/21/2025 | Contingent | $475,000$269/sqft |
Source: NTREIS #20851761 Report a problem | ||
| 3/20/2025 | Price change | $475,000+5.6%$269/sqft |
Source: NTREIS #20851761 Report a problem | ||
| 3/14/2025 | Listed for sale | $450,000$255/sqft |
Source: NTREIS #20851761 Report a problem | ||
Public tax history
| Year | Property taxes | Tax assessment |
|---|---|---|
| 2025 | $7,975 | $358,150 |
Find assessor info on the county website
Monthly payment
Est. payment
Payment breakdown
Explore the cost of this home by adjusting the details. Changes won't be saved.Climate risks
Neighborhood: Love Field Area
Nearby schools
Schools provided by the listing agent
- Elementary: Knight
- Middle: Rusk
- High: North Dallas
- District: Dallas ISD
Source: NTREIS. This data may not be complete. We recommend contacting the local school district to confirm school assignments for this home.
Similar homes
- $440,0002 bd3 ba1.5k sqft2166 Lovedale Ave #102, Dallas, TX 75235For Sale
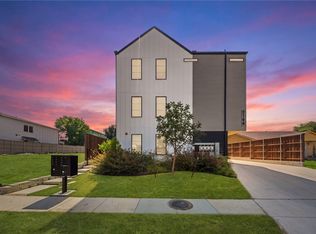 MLS ID #21369087, Katty Urdaneta. NTREIS
 - $430,0002 bd3 ba1.5k sqft2247 Mail Ave #102, Dallas, TX 75235For Sale
 MLS ID #21380378, Hache Annamuhammedov. NTREIS
 - $500,0002 bd3 ba1.7k sqft7207 Mohawk Dr #106, Dallas, TX 75235For Sale
 MLS ID #21359867, Madhu Masand. NTREIS
 - $424,9003 bd3 ba2k sqft1005 Mount Auburn Ave, Dallas, TX 75223For Sale
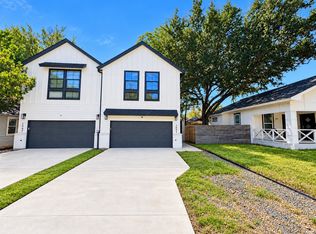 MLS ID #21406696, Jonathan Layton. NTREIS
