**Now Available*** – Luxury Living in Dallas!** This stunning 3-bedroom, 2.5-bath residence offers approximately 2,100 sq. ft. of thoughtfully designed living space with a timeless contemporary aesthetic. The open-concept floor plan features luxury vinyl plank flooring throughout, a designer kitchen with quartz countertops, oversized island sink, pot filler, and a stylish wet bar. Retreat to the spa-inspired primary suite, while elegant secondary baths showcase custom tile work and wall-mounted faucets. Architectural arches, a striking wrought iron front door, and a rear-entry garage complete this beautifully crafted home. A perfect blend of sophistication, comfort, and modern luxury.
For sale
Price cut: $20K (8/25)
$459,000
910 Gallant Fox Dr, Dallas, TX 75211
3beds
2,125sqft
Single Family Residence
Built in 2026
9,975 Square Feet Lot
$454,700 Zestimate®
$216/sqft
$-- HOA
What's special
Stylish wet barOpen-concept floor planQuartz countertopsWall-mounted faucetsOversized island sinkDesigner kitchenTimeless contemporary aesthetic
- 67 days
- 7,572
- 940
Likely to sell faster than
Zillow last checked:
Listing updated:
Listed by:
Job Ragira 0783130 682-429-9942,
Texcel Real Estate, LLC 682-429-9942
Source: NTREIS,MLS#: 21286770
Facts & features
Interior
Bedrooms & bathrooms
- Bedrooms: 3
- Bathrooms: 3
- Full bathrooms: 2
- 1/2 bathrooms: 1
Primary bedroom
- Features: Ceiling Fan(s)
- Level: First
- Dimensions: 13 x 18
Bedroom
- Features: Ceiling Fan(s)
- Level: First
- Dimensions: 13 x 11
Bedroom
- Features: Closet Cabinetry, Ceiling Fan(s)
- Level: First
- Dimensions: 10 x 11
Dining room
- Features: Ceiling Fan(s)
- Level: First
- Dimensions: 16 x 19
Kitchen
- Level: First
- Dimensions: 11 x 16
Living room
- Features: Ceiling Fan(s), Fireplace
- Level: First
- Dimensions: 22 x 19
Appliances
- Included: Dishwasher, Electric Range, Disposal, Microwave
Features
- Wet Bar, Built-in Features, Chandelier, Decorative/Designer Lighting Fixtures, Double Vanity, Granite Counters, Open Floorplan
- Has basement: No
- Number of fireplaces: 1
- Fireplace features: Living Room
Interior area
- Total interior livable area: 2,125 sqft
Video & virtual tour
Property
Parking
- Total spaces: 2
- Parking features: Door-Single, Garage, Garage Door Opener, Garage Faces Rear
- Attached garage spaces: 2
Features
- Levels: One
- Stories: 1
- Pool features: None
Lot
- Size: 9,975 Square Feet
Details
- Parcel number: 00000761314000000
Construction
Type & style
- Home type: SingleFamily
- Architectural style: Contemporary/Modern,Detached
- Property subtype: Single Family Residence
Materials
- Fiber Cement
- Foundation: Slab
- Roof: Shingle
Condition
- New Construction
- Year built: 2026
Utilities & green energy
- Sewer: Public Sewer
- Water: Public
- Utilities for property: Sewer Available, Water Available
Community & HOA
Community
- Subdivision: Mountain Valley Estates
HOA
- Has HOA: No
Location
- Region: Dallas
Financial & listing details
- Price per square foot: $216/sqft
- Tax assessed value: $75,000
- Annual tax amount: $1,670
- Date on market: 7/3/2026
- Cumulative days on market: 67 days
- Listing terms: All Inclusive Trust Deed
Estimated market value
$454,700
$432,000 - $477,000
$3,293/mo
Price history
| Date | Event | Price |
|---|---|---|
| 8/25/2026 | Price change | $459,000-4.2%$216/sqft |
Source: NTREIS #21286770 Report a problem | ||
| 7/3/2026 | Listed for sale | $479,000$225/sqft |
Source: NTREIS #21286770 Report a problem | ||
Public tax history
| Year | Property taxes | Tax assessment |
|---|---|---|
| 2025 | $1,670 -0.4% | $75,000 |
| 2024 | $1,676 -22.1% | $75,000 -20% |
| 2023 | $2,151 -8.6% | $93,750 |
| 2022 | $2,353 +103.9% | $93,750 +114.3% |
| 2021 | $1,154 -2.8% | $43,750 |
| 2020 | $1,187 +73.7% | $43,750 +75% |
| 2019 | $683 +28.1% | $25,000 +33.3% |
| 2018 | $533 +4.6% | $18,750 |
| 2017 | $510 0% | $18,750 |
| 2016 | $510 -0.9% | $18,750 |
| 2015 | $514 | $18,750 |
| 2014 | $514 | $18,750 |
| 2013 | -- | -- |
| 2012 | -- | -- |
| 2011 | -- | -- |
| 2010 | -- | -- |
| 2009 | -- | -- |
| 2008 | -- | -- |
| 2007 | -- | -- |
| 2005 | -- | -- |
| 2004 | -- | -- |
| 2003 | -- | -- |
| 2002 | -- | -- |
| 2001 | -- | -- |
Find assessor info on the county website
Monthly payment
Est. payment
Payment breakdown
Explore the cost of this home by adjusting the details. Changes won't be saved.Climate risks
Neighborhood: 75211
Nearby schools
Schools provided by the listing agent
- Elementary: Cochran
- Middle: Stockard
- High: Molina
- District: Dallas ISD
Source: NTREIS. This data may not be complete. We recommend contacting the local school district to confirm school assignments for this home.

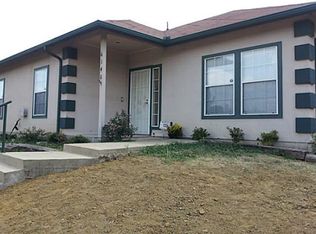
Similar homes
- $499,9994 bd3 ba2.4k sqft4023 Abilene St, Dallas, TX 75212For Sale
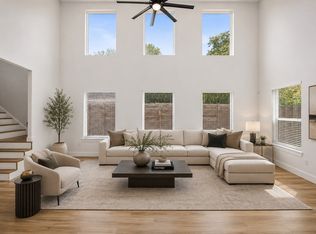 MLS ID #21370722, Jessica Folis. NTREIS
 - $435,0004 bd3 ba2.5k sqft3725 Toronto St, Dallas, TX 75212For Sale
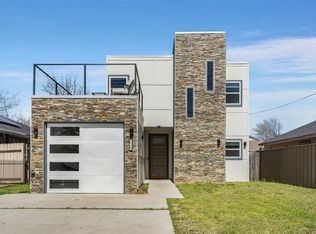 MLS ID #21256806, Laura Bumgarner. NTREIS
 - $539,0003 bd4 ba2k sqft2280 Rook Dr, Dallas, TX 75211For Sale
 MLS ID #21366475, Eugene Gonzalez. NTREIS
 - $449,0003 bd4 ba1.7k sqft3639 Pueblo St, Dallas, TX 75212For Sale
 MLS ID #21327284, Krista Mori. NTREIS
