Step inside this modern West Dallas home featuring thoughtful upgrades, an open concept floor plan and abundant natural light throughout. A flexible first floor bedroom provides an ideal space for guests, a private home office, fitness room or playroom. The spacious family room features a fireplace and flows seamlessly into the kitchen and casual dining area, creating an inviting setting for everyday living and entertaining. Designed for both style and function, the kitchen offers stainless steel appliances, generous cabinetry, granite countertops and an oversized center island with additional seating and preparation space. Upstairs, the expansive primary suite provides a comfortable private retreat with a large bedroom and an ensuite bathroom featuring dual sinks, a soaking tub and a separate shower. Two additional guest bedrooms offer flexibility for family, visitors or another dedicated workspace. The private backyard extends the living space outdoors with a beautiful pergola and plenty of room for grilling, dining, weekend barbecues and relaxing evenings at home. Located in the growing West Dallas area, this property offers convenient access to Downtown Dallas, Trinity Groves, the Dallas Medical District, Bishop Arts District and major roadways connecting residents to employment centers, shopping, dining and entertainment throughout the city. Enjoy a modern Dallas home with a flexible floor plan, spacious bedrooms, comfortable indoor and outdoor living areas and a central location near some of the city’s most popular destinations.
For sale
$485,000
4001 Abilene St, Dallas, TX 75212
4beds
2,539sqft
Single Family Residence
Built in 2019
8,973 Square Feet Lot
$479,700 Zestimate®
$191/sqft
$-- HOA
What's special
Private backyardOpen concept floor planAbundant natural light throughoutSpacious family roomGranite countertopsThoughtful upgradesSoaking tub
- 36 days
- 738
- 114
Zillow last checked:
Listing updated:
Listed by:
Jason Garcia 0629842 214-350-0400,
Briggs Freeman Sotheby's Int'l 214-350-0400
Source: NTREIS,MLS#: 21382258
Facts & features
Interior
Bedrooms & bathrooms
- Bedrooms: 4
- Bathrooms: 3
- Full bathrooms: 2
- 1/2 bathrooms: 1
Primary bedroom
- Features: Dual Sinks, Garden Tub/Roman Tub, Linen Closet, Sitting Area in Primary, Separate Shower, Walk-In Closet(s)
- Level: Second
- Dimensions: 12 x 15
Bedroom
- Level: Second
- Dimensions: 12 x 15
Bedroom
- Features: Split Bedrooms
- Level: Second
- Dimensions: 14 x 11
Bedroom
- Features: Split Bedrooms
- Level: First
- Dimensions: 11 x 11
Kitchen
- Features: Dual Sinks, Eat-in Kitchen, Kitchen Island, Pantry, Stone Counters
- Level: First
- Dimensions: 11 x 26
Living room
- Level: First
- Dimensions: 19 x 16
Utility room
- Level: First
- Dimensions: 12 x 7
Heating
- Central, Electric
Cooling
- Central Air, Electric
Appliances
- Included: Dishwasher, Electric Range, Disposal, Vented Exhaust Fan
- Laundry: Washer Hookup, Electric Dryer Hookup, Laundry in Utility Room
Features
- Built-in Features, High Speed Internet, Smart Home, Vaulted Ceiling(s)
- Flooring: Ceramic Tile
- Has basement: No
- Number of fireplaces: 1
- Fireplace features: Gas Starter, See Through
Interior area
- Total interior livable area: 2,539 sqft
Video & virtual tour
Property
Parking
- Total spaces: 2
- Parking features: Garage
- Attached garage spaces: 2
Features
- Levels: Two
- Stories: 2
- Pool features: None
- Fencing: Back Yard,Wood
Lot
- Size: 8,973 Square Feet
Details
- Parcel number: 00000691798000000
Construction
Type & style
- Home type: SingleFamily
- Architectural style: Traditional,Detached
- Property subtype: Single Family Residence
Materials
- Brick, Frame
- Foundation: Slab
Condition
- Resale
- Year built: 2019
Utilities & green energy
- Sewer: Public Sewer
- Water: Public
- Utilities for property: Sewer Available, Water Available
Community & HOA
Community
- Subdivision: Joe A 02 Irvin
HOA
- Has HOA: No
Location
- Region: Dallas
Financial & listing details
- Price per square foot: $191/sqft
- Tax assessed value: $414,960
- Annual tax amount: $9,240
- Date on market: 9/11/2026
- Cumulative days on market: 37 days
- Listing terms: Cash,Conventional
Estimated market value
$479,700
$456,000 - $504,000
$3,423/mo
Price history
| Date | Event | Price |
|---|---|---|
| 9/11/2026 | Listed for sale | $485,000+21.6%$191/sqft |
Source: NTREIS #21382258 Report a problem | ||
| 1/5/2026 | Listed for rent | $1,600$1/sqft |
Source: Zillow Rentals Report a problem | ||
| 12/4/2025 | Listing removed | $1,600$1/sqft |
Source: Zillow Rentals Report a problem | ||
| 10/14/2025 | Price change | $1,600-57.9%$1/sqft |
Source: Zillow Rentals Report a problem | ||
| 9/24/2025 | Price change | $3,800+5.6%$1/sqft |
Source: Zillow Rentals Report a problem | ||
| 9/10/2025 | Listed for rent | $3,600$1/sqft |
Source: Zillow Rentals Report a problem | ||
| 9/9/2025 | Listing removed | $3,600$1/sqft |
Source: Zillow Rentals Report a problem | ||
| 9/5/2025 | Price change | $3,600-5.3%$1/sqft |
Source: Zillow Rentals Report a problem | ||
| 9/2/2025 | Price change | $3,800-5%$1/sqft |
Source: Zillow Rentals Report a problem | ||
| 8/28/2025 | Listed for rent | $4,000+11.1%$2/sqft |
Source: Zillow Rentals Report a problem | ||
| 8/28/2025 | Listing removed | $3,600$1/sqft |
Source: Zillow Rentals Report a problem | ||
| 8/27/2025 | Price change | $3,600-10%$1/sqft |
Source: Zillow Rentals Report a problem | ||
| 8/6/2025 | Price change | $4,000-4.8%$2/sqft |
Source: Zillow Rentals Report a problem | ||
| 7/14/2025 | Listed for rent | $4,200$2/sqft |
Source: Zillow Rentals Report a problem | ||
| 4/21/2025 | Listing removed | $4,200$2/sqft |
Source: Zillow Rentals Report a problem | ||
| 3/27/2025 | Listed for rent | $4,200$2/sqft |
Source: Zillow Rentals Report a problem | ||
| 3/18/2025 | Listing removed | $4,200$2/sqft |
Source: Zillow Rentals Report a problem | ||
| 3/4/2025 | Price change | $4,200-6.7%$2/sqft |
Source: Zillow Rentals Report a problem | ||
| 2/13/2025 | Price change | $4,500+12.5%$2/sqft |
Source: Zillow Rentals Report a problem | ||
| 1/17/2025 | Listed for rent | $4,000+14.3%$2/sqft |
Source: Zillow Rentals Report a problem | ||
| 3/9/2024 | Listing removed | -- |
Source: Zillow Rentals Report a problem | ||
| 2/25/2024 | Listed for rent | $3,500$1/sqft |
Source: Zillow Rentals Report a problem | ||
| 9/27/2021 | Pending sale | $399,000$157/sqft |
Source: NTREIS #14659958 Report a problem | ||
| 9/23/2021 | Contingent | $399,000+32.1%$157/sqft |
Source: NTREIS #14659958 Report a problem | ||
| 3/20/2020 | Listing removed | $302,000$119/sqft |
Source: Citiwide Alliance Realty #14245980 Report a problem | ||
| 1/24/2020 | Sold | -- |
Source: Agent Provided Report a problem | ||
Public tax history
| Year | Property taxes | Tax assessment |
|---|---|---|
| 2025 | $9,240 +35.2% | $414,960 |
| 2024 | $6,836 -8.3% | $414,960 -7.4% |
| 2023 | $7,458 -6.6% | $447,970 +12.7% |
| 2022 | $7,982 -6.2% | $397,580 +23.3% |
| 2021 | $8,505 +24.4% | $322,420 +28% |
| 2020 | $6,835 +1900.3% | $251,950 +1915.6% |
| 2019 | $342 -3.9% | $12,500 |
| 2018 | $356 +9% | $12,500 +4.2% |
| 2017 | $326 | $12,000 |
| 2016 | $326 -0.9% | $12,000 |
| 2015 | $329 | $12,000 |
| 2014 | $329 | $12,000 |
| 2013 | -- | -- |
| 2012 | -- | -- |
| 2011 | -- | -- |
| 2010 | -- | -- |
| 2009 | -- | -- |
| 2008 | -- | -- |
| 2007 | -- | -- |
| 2005 | -- | -- |
| 2004 | -- | -- |
| 2003 | -- | -- |
| 2002 | -- | -- |
| 2001 | -- | -- |
Find assessor info on the county website
Monthly payment
Est. payment
Payment breakdown
Explore the cost of this home by adjusting the details. Changes won't be saved.Climate risks
Neighborhood: Ledbetter
Nearby schools
Schools provided by the listing agent
- Elementary: Carr
- Middle: Pinkston
- High: Pinkston
- District: Dallas ISD
Source: NTREIS. This data may not be complete. We recommend contacting the local school district to confirm school assignments for this home.


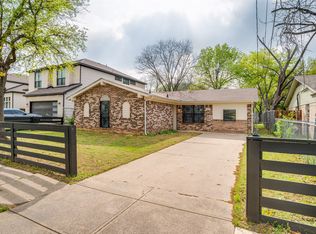
Similar homes
- $449,0004 bd2 ba1.8k sqft1838 Life Ave, Dallas, TX 75212For Sale
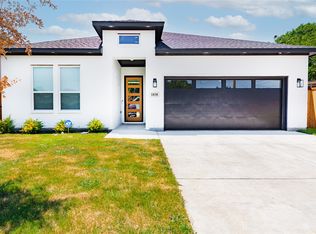 MLS ID #21365657, Carri Fung. NTREIS
 - $585,0004 bd2 ba1.9k sqft1112 Muncie Ave, Dallas, TX 75212For Sale
 MLS ID #21389399, Phillip Jackson. NTREIS
 - $510,0003 bd3 ba2.2k sqft2309 Rook Dr, Dallas, TX 75211For Sale
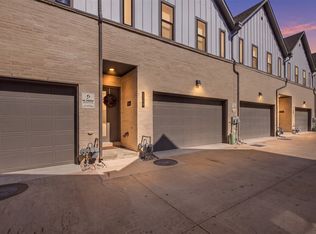 MLS ID #21405740, Jenni Stolarski. NTREIS
 - $440,0003 bd4 ba1.7k sqft3639 Pueblo St, Dallas, TX 75212For Sale
 MLS ID #21327284, Krista Mori. NTREIS
