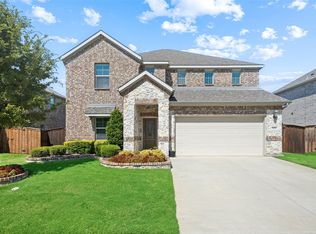
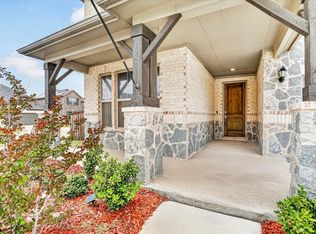
Built in 2020, this thoughtfully designed 4-bedroom, 3.5-bathroom home offers a versatile floor plan with modern finishes and flexible living spaces. The main level features three bedrooms, including the primary suite, a dedicated office, formal dining area, spacious living room, and an inviting family room that seamlessly connects to the heart of the home.
The kitchen is designed for both everyday living and entertaining, featuring a large center island, gas range, abundant cabinetry, and generous workspace. Open sightlines to the family room creates a comfortable flow for gatherings.
A standout feature is the private upstairs suite, complete with its own bedroom and full bathroom, making it ideal for guests, multigenerational living, a college student, or a private retreat.
Located in a desirable North Richland Hills community, residents enjoy convenient access to shopping, dining, parks, trails, entertainment, and major commuting routes throughout the Mid-Cities and DFW area. Combining the benefits of newer construction with a highly functional floor plan, this home offers the space and flexibility to meet a variety of lifestyles.
For sale
Price cut: $15K (8/13)
$550,000
6828 Chase St, North Richland Hills, TX 76182
4beds
3,229sqft
Single Family Residence
Built in 2020
0.37 Acres Lot
$548,100 Zestimate®
$170/sqft
$125/mo HOA
What's special
Modern finishesDedicated officeInviting family roomFormal dining areaGenerous workspaceFlexible living spacesLarge center island
- 60 days |
- 1,167 |
- 59 |
Likely to sell faster than
Zillow last checked:
Listing updated:
Listed by:
David Chicotsky 0664696 817-731-8466,
Briggs Freeman Sotheby's Int'l 817-731-8466,
Michaela Chicotsky 0681675 817-897-6757,
Briggs Freeman Sotheby's Int'l
Source: NTREIS,MLS#: 21305664
Facts & features
Interior
Bedrooms & bathrooms
- Bedrooms: 4
- Bathrooms: 4
- Full bathrooms: 3
- 1/2 bathrooms: 1
Primary bedroom
- Features: En Suite Bathroom, Walk-In Closet(s)
- Level: First
- Dimensions: 14 x 15
Bedroom
- Level: First
- Dimensions: 10 x 10
Bedroom
- Level: First
- Dimensions: 10 x 10
Bedroom
- Level: Second
- Dimensions: 11 x 17
Primary bathroom
- Level: First
- Dimensions: 15 x 9
Dining room
- Level: First
- Dimensions: 8 x 11
Family room
- Level: First
- Dimensions: 17 x 25
Other
- Level: First
- Dimensions: 8 x 13
Other
- Level: Second
- Dimensions: 7 x 9
Kitchen
- Features: Granite Counters, Kitchen Island, Pantry, Stone Counters
- Level: First
- Dimensions: 19 x 11
Living room
- Level: First
- Dimensions: 12 x 11
Office
- Level: First
- Dimensions: 12 x 14
Utility room
- Level: First
- Dimensions: 5 x 7
Appliances
- Included: Dishwasher, Gas Cooktop
- Laundry: Laundry in Utility Room
Features
- Decorative/Designer Lighting Fixtures, Granite Counters, In-Law Floorplan, Kitchen Island
- Flooring: Carpet, Ceramic Tile, Luxury Vinyl Plank
- Has basement: No
- Number of fireplaces: 1
- Fireplace features: Living Room
Interior area
- Total interior livable area: 3,229 sqft
Video & virtual tour
Property
Parking
- Total spaces: 2
- Parking features: Driveway, Garage
- Attached garage spaces: 2
Features
- Levels: Two
- Stories: 2
- Pool features: None
Lot
- Size: 0.37 Acres
Details
- Parcel number: 41169239
Construction
Type & style
- Home type: SingleFamily
- Architectural style: Detached
- Property subtype: Single Family Residence
Materials
- Brick, Stone Veneer
- Foundation: Slab
Condition
- Year built: 2020
Utilities & green energy
- Sewer: Public Sewer
- Water: Public
- Utilities for property: Sewer Available, Water Available
Community & HOA
Community
- Subdivision: Town Walk Chase Add
HOA
- Has HOA: Yes
- Amenities included: Maintenance Front Yard
- Services included: Association Management, Maintenance Grounds
- HOA fee: $125 monthly
- HOA name: Property Management Solutions
- HOA phone: 817-337-1221
Location
- Region: North Richland Hills
Financial & listing details
- Price per square foot: $170/sqft
- Tax assessed value: $616,118
- Annual tax amount: $13,077
- Date on market: 6/18/2026
- Cumulative days on market: 61 days
Estimated market value
$548,100
$521,000 - $576,000
$4,100/mo
Price history
| Date | Event | Price |
|---|---|---|
| 8/13/2026 | Price change | $550,000-2.7%$170/sqft |
Source: NTREIS #21305664 Report a problem | ||
| 8/6/2026 | Price change | $565,000-1.7%$175/sqft |
Source: NTREIS #21305664 Report a problem | ||
| 7/27/2026 | Price change | $575,000-2.5%$178/sqft |
Source: NTREIS #21305664 Report a problem | ||
| 7/15/2026 | Price change | $590,000-1.7%$183/sqft |
Source: NTREIS #21305664 Report a problem | ||
| 7/2/2026 | Price change | $600,000-5.5%$186/sqft |
Source: NTREIS #21305664 Report a problem | ||
| 6/18/2026 | Listed for sale | $635,000$197/sqft |
Source: NTREIS #21305664 Report a problem | ||
| 9/11/2019 | Sold | -- |
Source: Agent Provided Report a problem | ||
Public tax history
| Year | Property taxes | Tax assessment |
|---|---|---|
| 2025 | $10,375 +5.3% | $616,118 |
| 2024 | $9,855 +7.8% | $616,118 -0.2% |
| 2023 | $9,141 -8.5% | $617,298 +13.4% |
| 2022 | $9,994 +3.3% | $544,327 +30.9% |
| 2021 | $9,679 +516% | $415,855 +573.4% |
| 2020 | $1,571 +18.8% | $61,750 +18.8% |
| 2019 | $1,323 -3.4% | $52,000 |
| 2018 | $1,369 -20.6% | $52,000 -20% |
| 2017 | $1,724 +60.2% | $65,000 +62.5% |
| 2016 | $1,076 +178.7% | $40,000 +178.3% |
| 2015 | $386 | $14,375 |
| 2014 | $386 | $14,375 |
| 2013 | -- | $14,375 |
| 2012 | -- | $14,375 |
| 2011 | -- | $14,375 -51.4% |
| 2010 | -- | $29,600 -26% |
| 2009 | -- | $40,000 +400% |
| 2008 | -- | $8,000 |
| 2007 | -- | $8,000 |
Find assessor info on the county website
Monthly payment
Est. payment
Payment breakdown
Explore the cost of this home by adjusting the details. Changes won't be saved.Climate risks
Neighborhood: 76182
Nearby schools
GreatSchools rating
- 8/10Walker Creek Elementary SchoolGrades: PK-5Distance: 1 mi
- 10/10Smithfield Middle SchoolGrades: 6-8Distance: 0.4 mi
- 6/10Birdville High SchoolGrades: 9-12Distance: 0.9 mi
Schools provided by the listing agent
- Elementary: Walkercrk
- Middle: Smithfield
- High: Birdville
- District: Birdville ISD
Source: NTREIS. This data may not be complete. We recommend contacting the local school district to confirm school assignments for this home.
- $483,3003 bd2 ba2.3k sqft6824 Chase St, North Richland Hills, TX 76182Off Market

- $483,3003 bd3 ba2.4k sqft6820 Chase St, North Richland Hills, TX 76182Off Market
- $1-- bd-- ba-- sqft6823 Chase St, North Richland Hills, TX 76182Off Market
- $497,7004 bd3 ba2.8k sqft6816 Chase St, North Richland Hills, TX 76182Off Market

- $224,2750.66 acres8620 Amundson Dr, Fort Worth, TX 76182Off Market
- $1-- bd-- ba-- sqft6819 Chase St, North Richland Hills, TX 76182Off Market
- $546,9004 bd4 ba3.2k sqft6825 Chase St, North Richland Hills, TX 76182Off Market
- $321,2003 bd2 ba1.5k sqft8420 Crystal Ln, North Richland Hills, TX 76182Off Market
A local agent can set up tours, give advice and negotiate with sellers.
Similar homes
- $545,0004 bd3 ba2.8k sqft12001 Logans Way, Fort Worth, TX 76244For Sale
 MLS ID #21344289, Angelo Puma. NTREIS
 - $539,0005 bd3 ba3.2k sqft10105 Lakemont Dr, Fort Worth, TX 76131For Sale
 MLS ID #21358185, James Keoughan. NTREIS
 - $549,9005 bd4 ba3k sqft11709 Pheasant Creek Dr, Fort Worth, TX 76244For Sale
 MLS ID #21330932, Lily Moore. NTREIS
 - $519,9004 bd4 ba3.2k sqft421 Acton Ave, Fort Worth, TX 76131For Sale
 MLS ID #21291597, Yary Diaz Nieves. NTREIS
 - $530,0003 bd3 ba2.9k sqft11828 Prudence Dr, Haslet, TX 76052For SaleMLS ID #21356252, Julie Gray. NTREIS
- $539,0005 bd4 ba3k sqft1813 Otwell Dr, Haslet, TX 76052For SaleMLS ID #21289336, Nicole Garrett. NTREIS
- $565,0004 bd4 ba3.1k sqft920 Sheldon Rd, Argyle, TX 76226For SaleMLS ID #21331699, Ana Kelly. NTREIS
- $567,0003 bd4 ba2.8k sqft4016 Red Lynx Ln, Arlington, TX 76005For SaleMLS ID #21315660, Shaun Haynes. NTREIS
- $475,0004 bd4 ba3.4k sqft5708 Sleepy Creek Ln, Fort Worth, TX 76179For SaleMLS ID #21349036, Charles Brown. NTREIS
- $515,0004 bd3 ba2.9k sqft523 William Ct, Arlington, TX 76002For SaleMLS ID #21313585, Binson Ly. NTREIS
- $535,0005 bd4 ba3.2k sqft9121 Desert Flora Dr, Fort Worth, TX 76131For SaleMLS ID #21252861, Todd Poor. NTREIS
- $558,5005 bd3 ba3k sqft7000 Winthorp Dr, Arlington, TX 76001For SaleMLS ID #21254255, Randall Garrett. NTREIS
- $524,9004 bd4 ba3.3k sqft1661 Everitt Trl, Haslet, TX 76052For SaleMLS ID #21315128, Brandi Shapiro. NTREIS
- $567,0004 bd3 ba2.9k sqft2825 Bedford Rd, Northlake, TX 76226For SaleMLS ID #21259064, Frankie Arthur. NTREIS
- $509,7004 bd3 ba3k sqft6409 Vintage Lake Dr, Arlington, TX 76016For SaleMLS ID #21312553, Kelvin Buckner. NTREIS
- $499,9994 bd2 ba2.4k sqft1515 Horseshoe Ct, Justin, TX 76247For SaleMLS ID #21234891, Deanna Hill. NTREIS
- $499,9994 bd3 ba2.8k sqft10037 Lakemont Dr, Fort Worth, TX 76131For SaleMLS ID #21204591, Lalit Thakkar. NTREIS
- $539,5004 bd3 ba2.9k sqft1516 8th St, Argyle, TX 76226For SaleMLS ID #21227631, Nina Boyd. NTREIS
- $580,0003 bd3 ba2.3k sqft1505 Rose Willow Way, Arlington, TX 76005For SaleMLS ID #21348078, Ram Konara. NTREIS
- $470,0004 bd3 ba2.5k sqft8912 Holt St, Lakeside, TX 76135For SaleMLS ID #21361988, Amber Broadway. NTREIS
