Beautiful engineered wood flooring welcomes you into this spacious home with a flexible floorplan designed to fit your lifestyle. Just off the entry is a dedicated office with 8 ft French doors, perfect for working from home, plus an add'l flex space with 8 ft French doors, perfect for a formal living area, playroom or guest room. The expansive living room is anchored by a stunning floor-to-ceiling stacked stone fireplace, while the 8 ft, 3 panel sliding glass doors create seamless indoor-outdoor living. The beautifully renovated kitchen is ready for entertaining with a large seated island, SS appliances including a Bosch cooktop & Bosch ultra-quiet dishwasher, soft-close cabinetry with glass uppers & quartz countertops. The private owner’s suite offers a sitting area, walk-in closet & ensuite bath featuring dual sinks, garden tub & separate shower. Upstairs, a spacious game room, 4 secondary bedrooms & 2 remodeled bathrooms provide space for everyone. Step outside to the newly added covered patio, the perfect place to unwind. Extensive recent updates provide peace of mind including fresh interior paint from floor to ceiling, updated moldings & baseboards & an 8-foot steel front door. The roof, water heater & Trane HVAC systems for upstairs & downstairs were installed in 2021. Additional improvements include updated light fixtures & ceiling fans throughout, new switches & outlets, updated door hardware, cordless blinds in every bedroom, refreshed landscaping with an upgraded sprinkler system, a new insulated garage door with opener, new smoke & carbon monoxide detectors & 1 Gigabit fiber high speed internet. Residents of Villages of Woodland Springs enjoy resort-style amenities including 6 community pools, an amenity center, sand volleyball, basketball & tennis courts, parks, playgrounds & miles of scenic walking trails. Fantastic location near I-35W & 170 with premier shopping, dining & entertainment nearby. Located in highly acclaimed Keller ISD!
For sale
Price cut: $15.1K (7/30)
$549,900
11709 Pheasant Creek Dr, Fort Worth, TX 76244
5beds
3,057sqft
Single Family Residence
Built in 2003
6,882 Square Feet Lot
$539,600 Zestimate®
$180/sqft
$73/mo HOA
What's special
Newly added covered patioEngineered wood flooringFlexible floorplanQuartz countertopsBeautifully renovated kitchenLarge seated islandSpacious game room
- 34 days |
- 287 |
- 16 |
Zillow last checked:
Listing updated:
Listed by:
Lily Moore 0613822 817-344-7034,
Lily Moore Realty 817-344-7034
Source: NTREIS,MLS#: 21330932
Facts & features
Interior
Bedrooms & bathrooms
- Bedrooms: 5
- Bathrooms: 4
- Full bathrooms: 3
- 1/2 bathrooms: 1
Primary bedroom
- Features: Dual Sinks, En Suite Bathroom, Garden Tub/Roman Tub, Separate Shower, Walk-In Closet(s)
- Level: First
- Dimensions: 17 x 15
Bedroom
- Level: Second
- Dimensions: 14 x 12
Bedroom
- Level: Second
- Dimensions: 14 x 12
Bedroom
- Level: Second
- Dimensions: 12 x 13
Bedroom
- Level: Second
- Dimensions: 12 x 13
Den
- Level: First
- Dimensions: 10 x 12
Dining room
- Level: First
- Dimensions: 12 x 12
Game room
- Level: Second
- Dimensions: 22 x 16
Living room
- Features: Fireplace
- Level: First
- Dimensions: 22 x 17
Office
- Level: First
- Dimensions: 10 x 12
Heating
- Central, Natural Gas
Cooling
- Central Air, Ceiling Fan(s), Electric
Appliances
- Included: Dishwasher, Electric Oven, Gas Cooktop, Disposal, Gas Water Heater, Microwave, Vented Exhaust Fan
- Laundry: Laundry in Utility Room
Features
- Decorative/Designer Lighting Fixtures, High Speed Internet, Kitchen Island, Open Floorplan, Cable TV, Vaulted Ceiling(s), Walk-In Closet(s)
- Flooring: Carpet, Ceramic Tile, Engineered Hardwood
- Has basement: No
- Number of fireplaces: 1
- Fireplace features: Gas Starter, Living Room
Interior area
- Total interior livable area: 3,057 sqft
Video & virtual tour
Property
Parking
- Total spaces: 2
- Parking features: Driveway, Garage Faces Front, Garage, Garage Door Opener
- Attached garage spaces: 2
Features
- Levels: Two
- Stories: 2
- Patio & porch: Patio, Covered
- Exterior features: Rain Gutters
- Pool features: None, Community
- Fencing: Wood
Lot
- Size: 6,882 Square Feet
- Features: Interior Lot, Landscaped, Subdivision, Sprinkler System, Few Trees
Details
- Parcel number: 40191281
Construction
Type & style
- Home type: SingleFamily
- Architectural style: Traditional,Detached
- Property subtype: Single Family Residence
Materials
- Brick
- Foundation: Slab
- Roof: Composition
Condition
- Year built: 2003
Utilities & green energy
- Sewer: Public Sewer
- Water: Public
- Utilities for property: Sewer Available, Water Available, Cable Available
Community & HOA
Community
- Features: Clubhouse, Playground, Pool, Tennis Court(s), Trails/Paths
- Subdivision: Villages Of Woodland Spgs
HOA
- Has HOA: Yes
- Services included: All Facilities, Association Management
- HOA fee: $437 semi-annually
- HOA name: Villages Of Woodland Springs Hoa
- HOA phone: 817-741-1719
Location
- Region: Fort Worth
Financial & listing details
- Price per square foot: $180/sqft
- Tax assessed value: $466,210
- Annual tax amount: $10,344
- Date on market: 7/14/2026
- Cumulative days on market: 81 days
- Listing terms: Cash,Conventional,FHA,VA Loan
Estimated market value
$539,600
$513,000 - $567,000
$3,274/mo
Price history
| Date | Event | Price |
|---|---|---|
| 7/30/2026 | Price change | $549,900-2.7%$180/sqft |
Source: NTREIS #21330932 Report a problem | ||
| 7/14/2026 | Listed for sale | $565,000-1.7%$185/sqft |
Source: NTREIS #21330932 Report a problem | ||
| 7/13/2026 | Listing removed | $575,000$188/sqft |
Source: NTREIS #21283761 Report a problem | ||
| 6/3/2026 | Price change | $575,000-3.4%$188/sqft |
Source: NTREIS #21283761 Report a problem | ||
| 5/28/2026 | Listed for sale | $595,000+49.3%$195/sqft |
Source: NTREIS #21283761 Report a problem | ||
| 6/11/2021 | Sold | -- |
Source: Agent Provided Report a problem | ||
| 5/8/2021 | Pending sale | $398,567$130/sqft |
Source: NTREIS #14563402 Report a problem | ||
| 4/30/2021 | Listed for sale | $398,567$130/sqft |
Source: NTREIS #14563402 Report a problem | ||
| 3/29/2013 | Sold | -- |
Source: Agent Provided Report a problem | ||
Public tax history
| Year | Property taxes | Tax assessment |
|---|---|---|
| 2025 | $10,344 -1% | $466,210 |
| 2024 | $10,443 -2.5% | $466,210 -1.6% |
| 2023 | $10,711 +9.5% | $473,700 +24.2% |
| 2022 | $9,778 +21% | $381,376 +13.9% |
| 2021 | $8,083 +7.4% | $334,933 +9.8% |
| 2020 | $7,526 +2.2% | $305,047 -0.4% |
| 2019 | $7,364 +5.1% | $306,200 +13.3% |
| 2018 | $7,009 +8.9% | $270,326 -1.3% |
| 2017 | $6,433 +8.9% | $273,800 +8% |
| 2016 | $5,908 +5.7% | $253,624 +24.9% |
| 2015 | $5,589 | $203,100 |
| 2014 | $5,589 | $203,100 +6.6% |
| 2013 | -- | $190,600 +3.5% |
| 2012 | -- | $184,100 |
| 2011 | -- | $184,100 -0.1% |
| 2010 | -- | $184,300 -3.4% |
| 2009 | -- | $190,800 -8% |
| 2008 | -- | $207,400 +2.4% |
| 2007 | -- | $202,600 +2.4% |
| 2006 | -- | $197,800 |
| 2005 | -- | $197,800 |
| 2004 | -- | $197,800 |
| 2003 | -- | -- |
Find assessor info on the county website
Monthly payment
Est. payment
Payment breakdown
Explore the cost of this home by adjusting the details. Changes won't be saved.Climate risks
Neighborhood: Villages of Woodland Springs
Nearby schools
GreatSchools rating
- 7/10Independence Elementary SchoolGrades: PK-4Distance: 0.2 mi
- 6/10Trinity Springs Middle SchoolGrades: 7-8Distance: 0.5 mi
- 6/10Timber Creek High SchoolGrades: 9-12Distance: 0.9 mi
Schools provided by the listing agent
- Elementary: Independence
- Middle: Trinity Springs,Trinity Meadows
- High: Timber Creek
- District: Keller ISD
Source: NTREIS. This data may not be complete. We recommend contacting the local school district to confirm school assignments for this home.
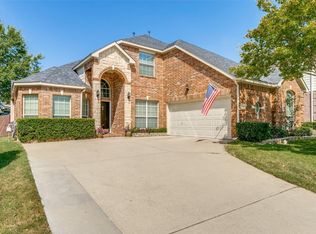
- $--5 bd3 ba2.8k sqft11705 Pheasant Creek Dr, Fort Worth, TX 76244Sold
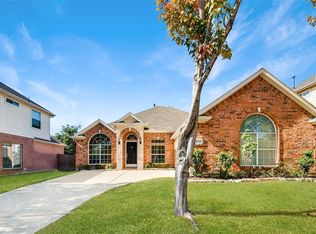
- $386,2004 bd2 ba2.1k sqft11713 Pheasant Creek Dr, Fort Worth, TX 76244Off Market
- $343,2003 bd2 ba1.8k sqft11640 Kenny Dr, Fort Worth, TX 76244Off Market
- $342,3003 bd2 ba1.8k sqft11640 Kenny Dr, Keller, TX 76248Off Market
- $--5 bd4 ba3k sqft11701 Pheasant Creek Dr, Fort Worth, TX 76244Sold
- $443,3004 bd2 ba3k sqft11717 Pheasant Creek Dr, Fort Worth, TX 76244Off Market
- $343,4004 bd3 ba2.1k sqft11636 Kenny Dr, Fort Worth, TX 76244Off Market
- $415,1003 bd2 ba2k sqft11700 Kenny Dr, Keller, TX 76248Off Market
A local agent can set up tours, give advice and negotiate with sellers.
A local lender can help you make sure your offer is ready when you are.
Similar homes
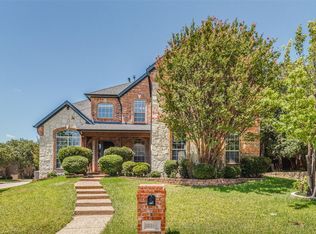
- $559,9404 bd4 ba3.4k sqft12301 Red Birch Ln, Fort Worth, TX 76244For Sale
 MLS ID #21360418, Tiffany Shinneman. NTREIS
 - $539,0004 bd4 ba3.3k sqft11809 Indian Pony Way, Fort Worth, TX 76244For Sale
 MLS ID #21336120, Terrance Phillips. NTREIS
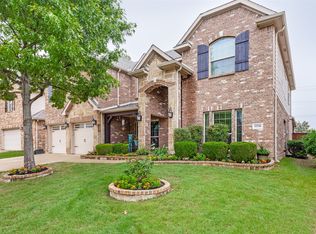
 - $599,0005 bd4 ba3.9k sqft11516 Compton Trl, Fort Worth, TX 76244For Sale
 MLS ID #21314192, Darrell Toler. NTREIS
 - $494,5004 bd4 ba3k sqft4852 Nickeldale Ct, Fort Worth, TX 76244For Sale
 MLS ID #21251235, Eric Schultz. NTREIS
 - $635,0004 bd4 ba3.5k sqft10249 Candlewyck St, Fort Worth, TX 76244For SaleMLS ID #21261526, Alden Chiu. NTREIS
- $439,5003 bd2 ba2.4k sqft10100 Renwick Cv, Fort Worth, TX 76244For SaleMLS ID #21345225, Susan Walsh. NTREIS
- $689,0005 bd4 ba3.7k sqft3441 Burts Dr, Fort Worth, TX 76244For SaleMLS ID #21245926, Charles Brown. NTREIS
- $565,0003 bd2 ba2.8k sqft1705 Grand Meadows Dr, Keller, TX 76248For SaleMLS ID #21308999, Lily Moore. NTREIS
- $500,0005 bd3 ba3k sqft4008 Knollbrook Ln, Fort Worth, TX 76137For SaleMLS ID #21335778, Trey Shadwick. NTREIS
- $530,0005 bd4 ba3.5k sqft8025 Ponwar Dr, Fort Worth, TX 76131For SaleMLS ID #21241759, Elizabeth Tormoehlen. NTREIS
- $550,0004 bd4 ba3.2k sqft6828 Chase St, North Richland Hills, TX 76182For SaleMLS ID #21305664, David Chicotsky. NTREIS
- $599,0004 bd3 ba3.2k sqft6844 San Luis Trl, Fort Worth, TX 76131For SaleMLS ID #21322703, Kevin Allen Henry. NTREIS
- $450,0004 bd3 ba2.2k sqft7824 Teal Dr, Fort Worth, TX 76137For SaleMLS ID #21334711, Kimberly Bowlden. NTREIS
- $529,9995 bd4 ba2.9k sqft15529 Pioneer Bluff Trl, Roanoke, TX 76262For SaleMLS ID #21193708, Miriam Stevenson. NTREIS
- $635,0005 bd3 ba3k sqft4341 Swallow Dr, Roanoke, TX 76262For SaleMLS ID #21284866, Mike Smith. NTREIS
- $449,9004 bd3 ba2.7k sqft2105 Stoney Gorge Rd, Fort Worth, TX 76177For SaleMLS ID #21261551, Vicky Bennett. NTREIS
- $499,9004 bd3 ba3.2k sqft12213 Beatrice Dr, Haslet, TX 76052For SaleMLS ID #21291149, Bobbi Jo Deniz. NTREIS
- $525,0004 bd3 ba2.5k sqft2433 Cobbler St, Northlake, TX 76247For SaleMLS ID #21302865, Michael Hershenberg. NTREIS
- $475,0004 bd4 ba3.4k sqft5708 Sleepy Creek Ln, Fort Worth, TX 76179For SaleMLS ID #21349036, Charles Brown. NTREIS
- $535,0004 bd3 ba2.2k sqft1669 Stowers Trl, Haslet, TX 76052For SaleMLS ID #21176882, Jonathon Barrientos. NTREIS
